Project Feature
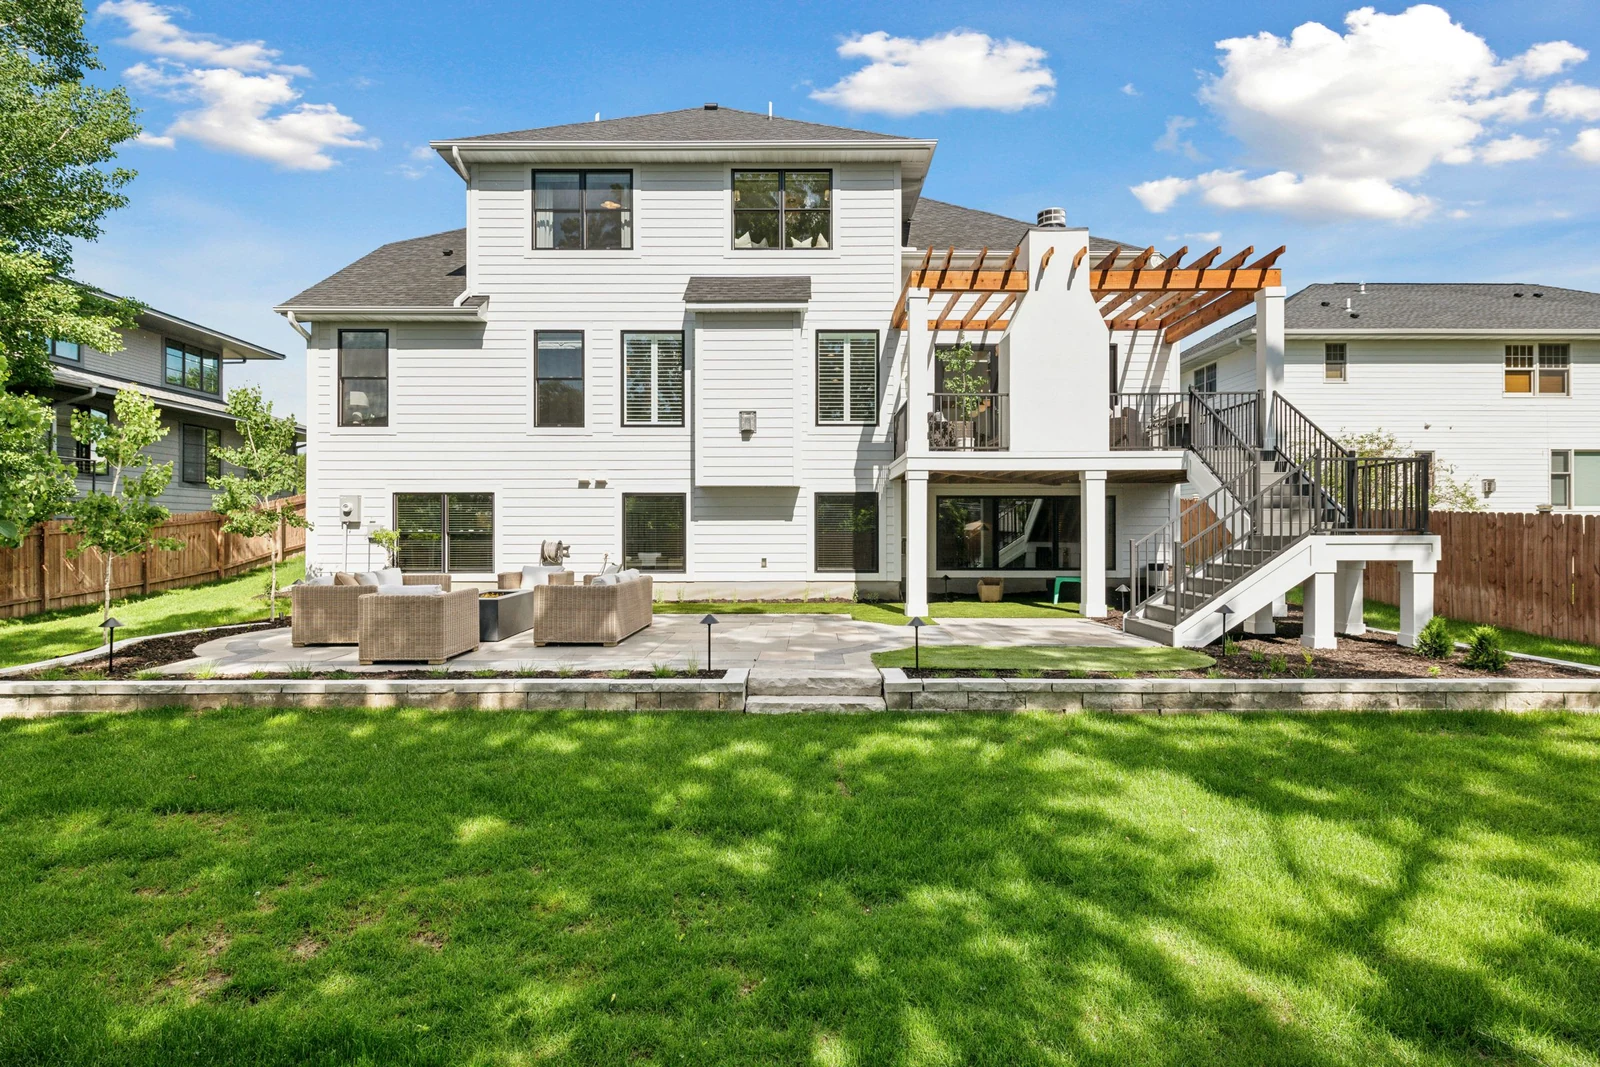
An existing deck becomes an outdoor room
A fireplace and open pergola reshape an elevated deck, while a lower terrace gives the garden a second gathering place.
Mom's Design BuildEdina, MinnesotaStep inside courtyards, pool gardens, porches, and planted retreats. Meet the designers and builders behind them.
A fireplace and open pergola reshape an elevated deck, while a lower terrace gives the garden a second gathering place.
Mom's Design BuildEdina, Minnesota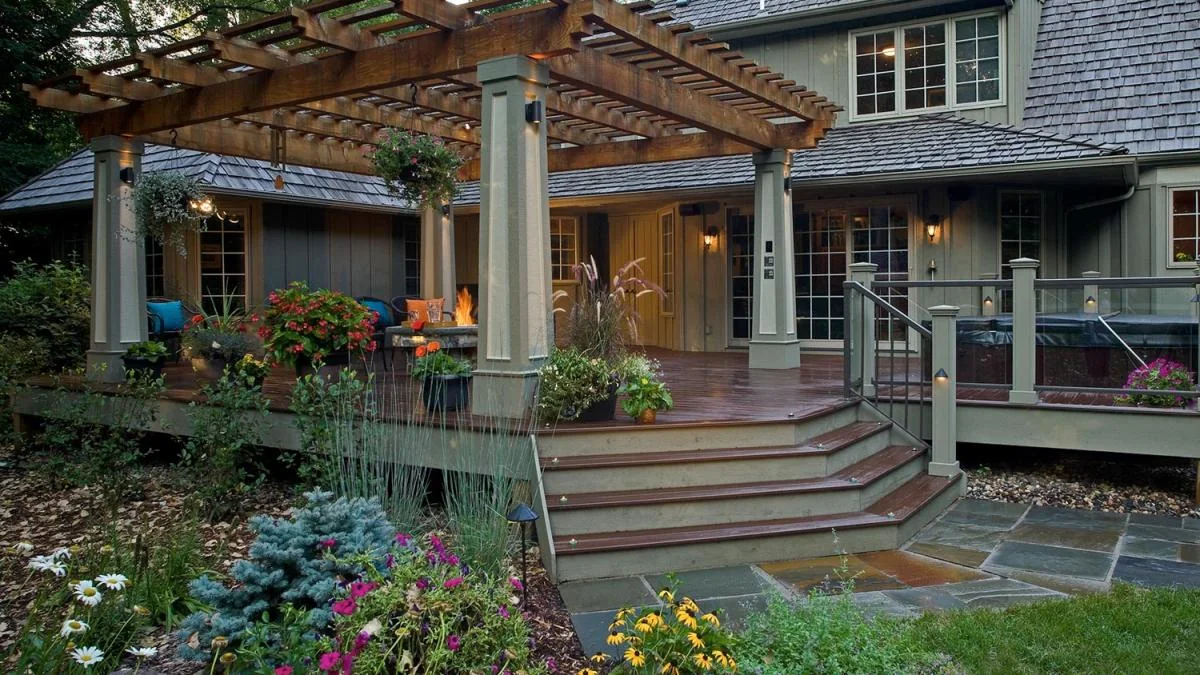
A deck, pergola, hot tub, and stone paths fit around underground constraints.
Southview DesignNorth Oaks, Minnesota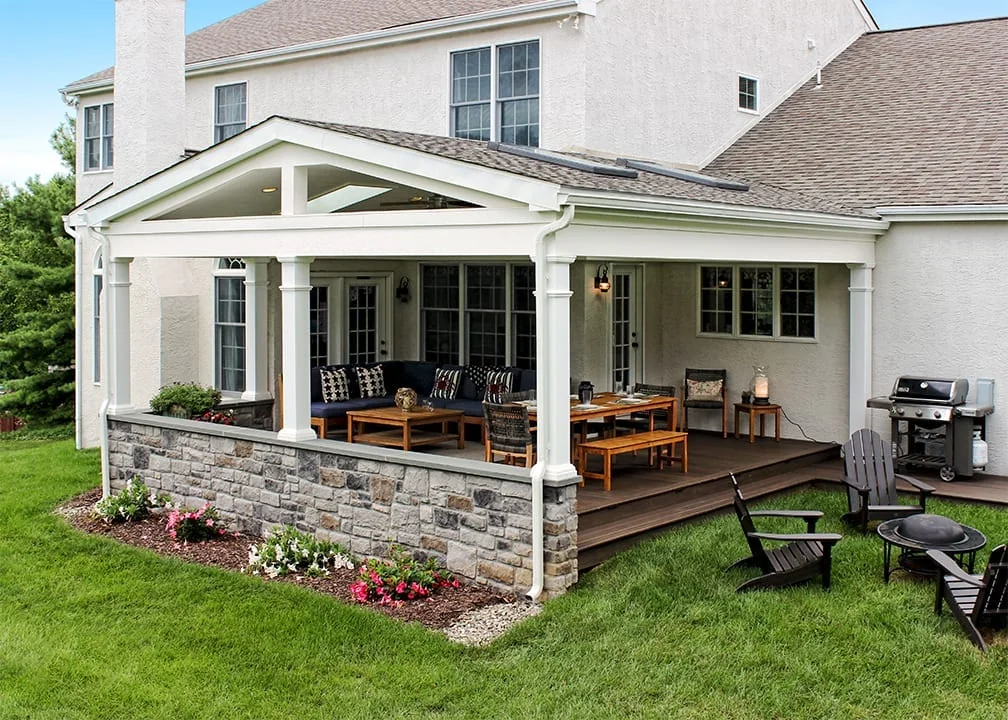
A modest deck and porch balance overhead shelter with daylight.
Keystone Outdoor LivingMalvern, Pennsylvania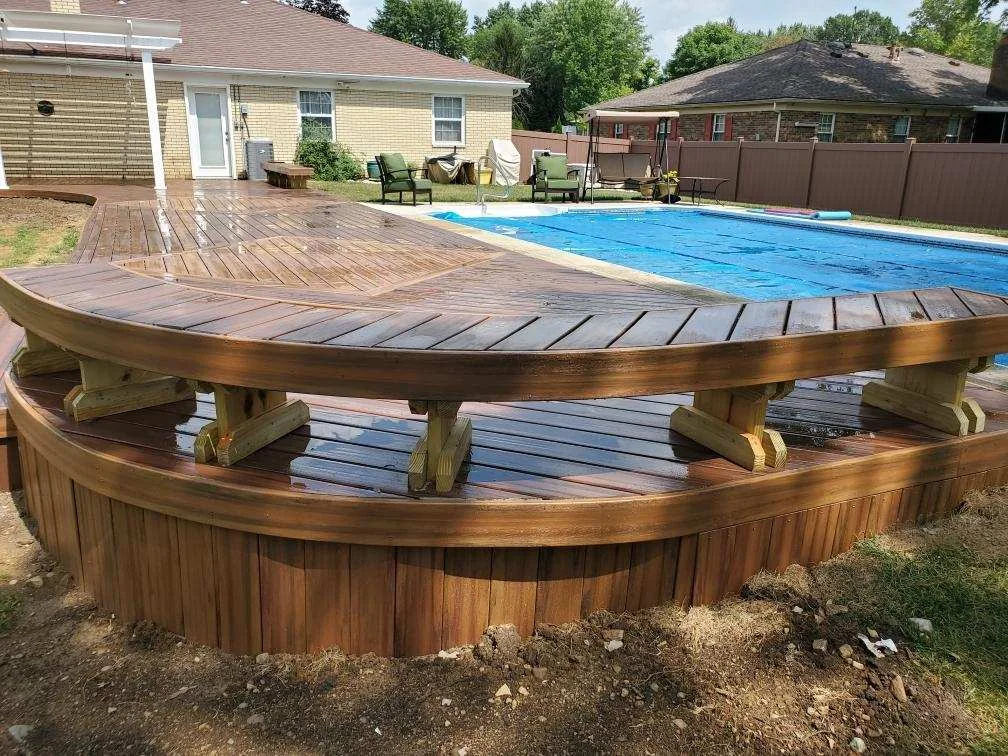
Rounded corners, broad steps, and a custom bench reshape the poolside route.
Archadeck of West Central & Southwest OhioCenterville, Ohio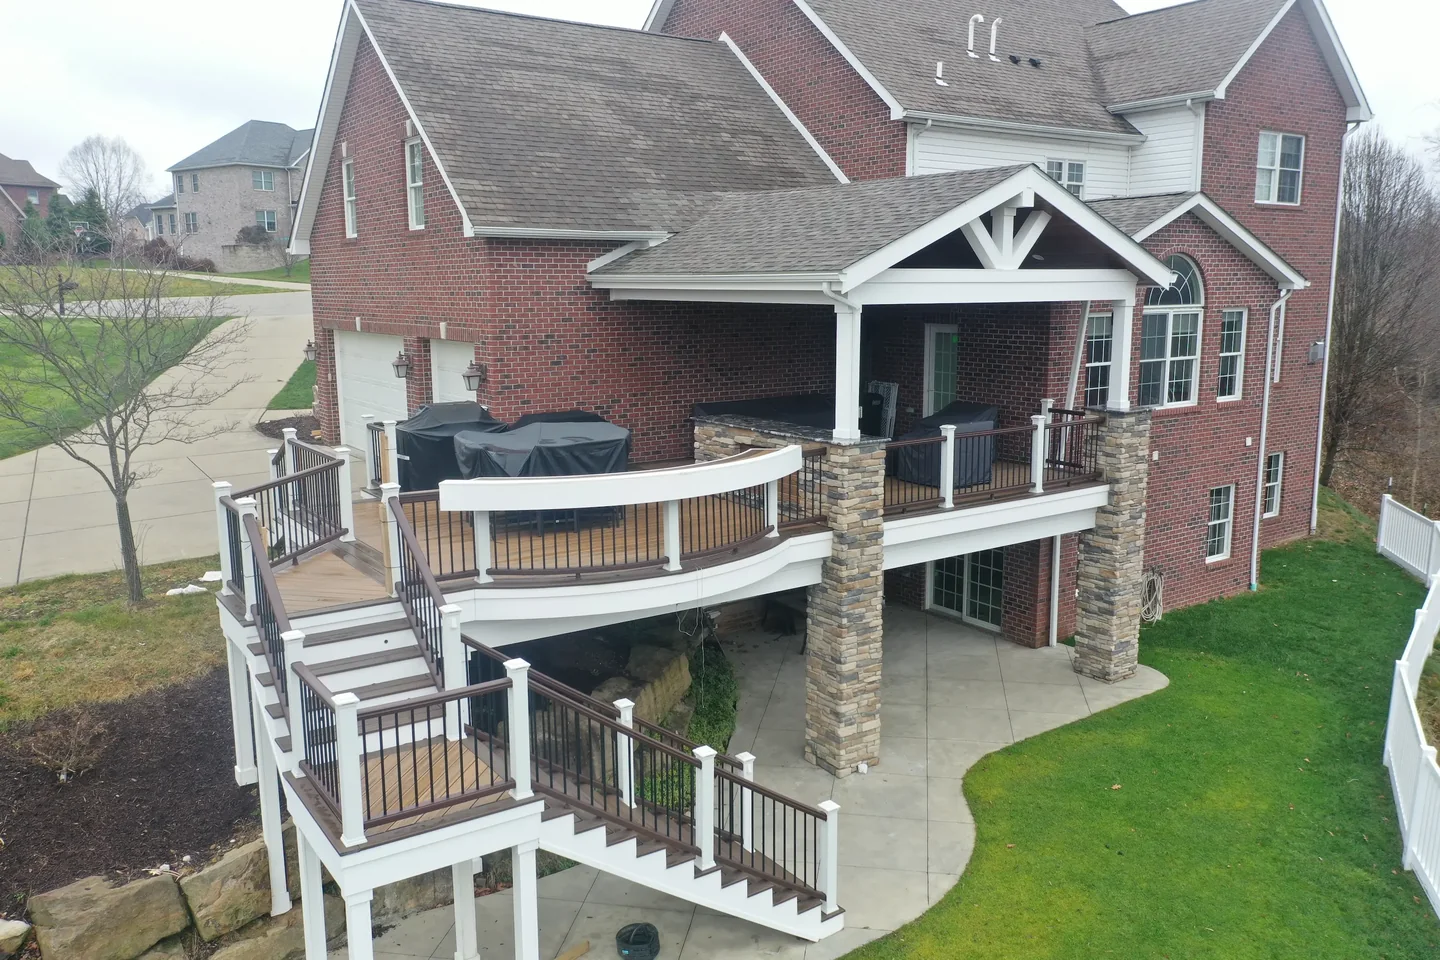
Covered and open areas share a hillside deck with a distinctive gathering edge.
SelectDecksSewickley, Pennsylvania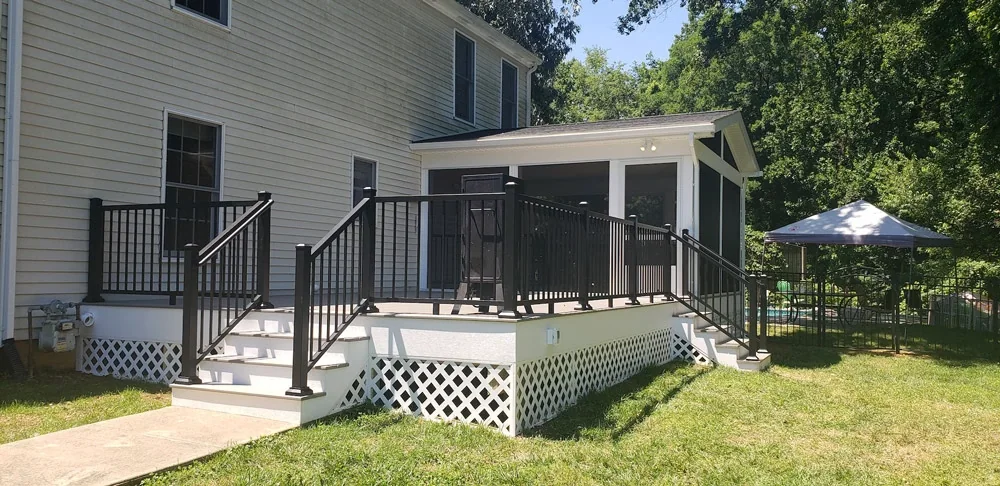
A gabled screen room connects to an open deck and several garden routes.
Fence & Deck ConnectionAnne Arundel County, Maryland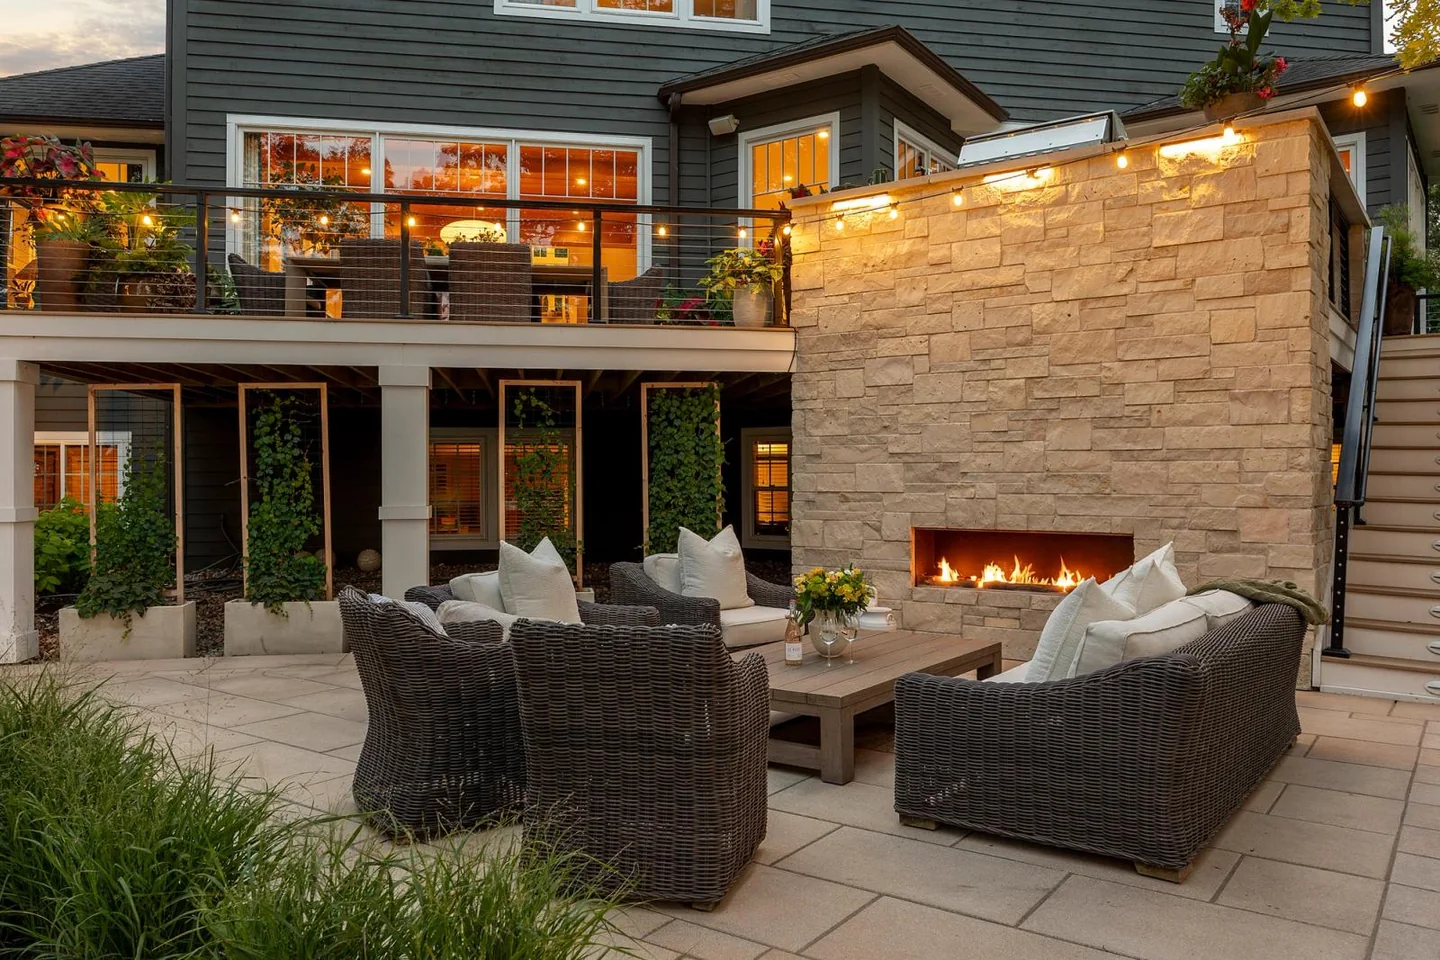
Catered gatherings, a serving kitchen, and routes from the driveway shape a lakeshore retreat.
Mom's Design BuildEdina, Minnesota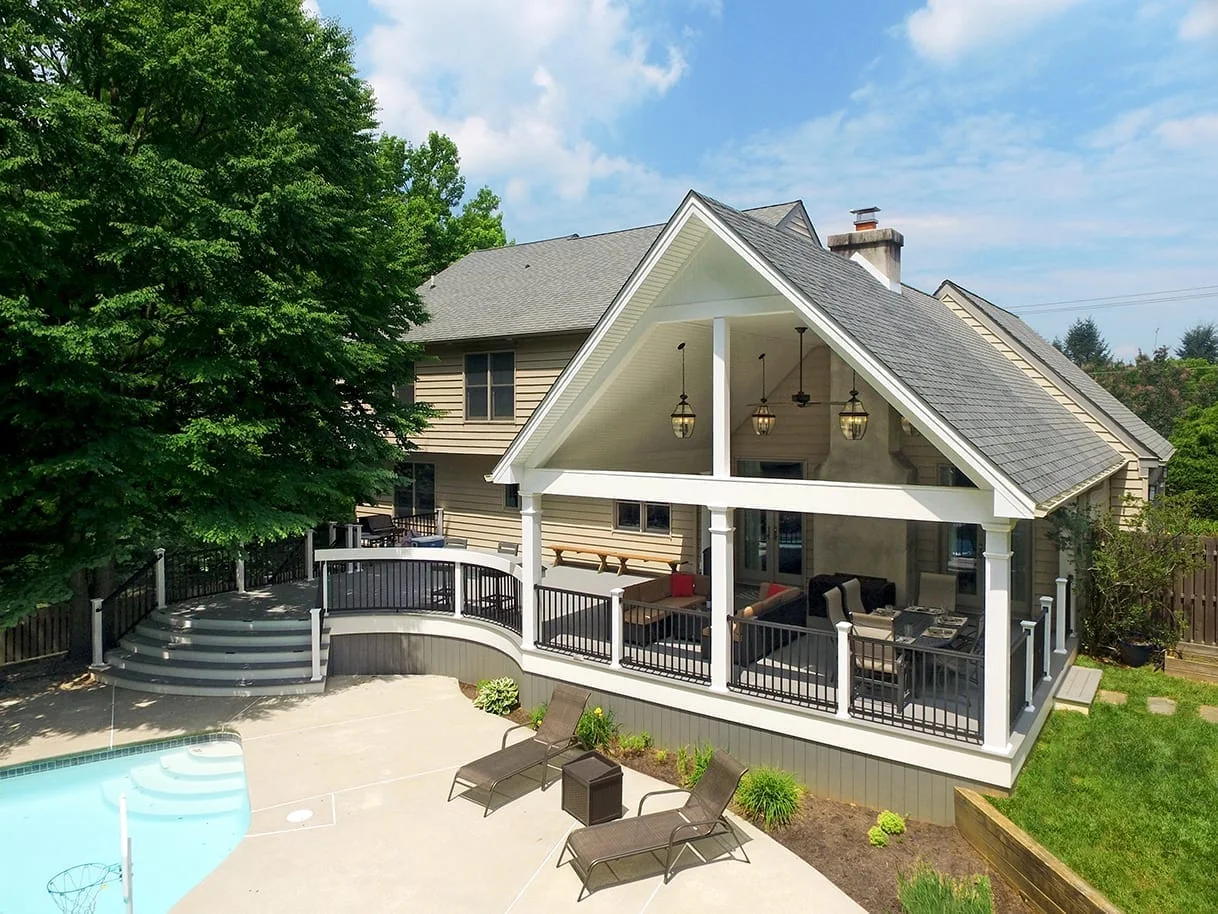
A previously divided deck becomes a more connected outdoor platform.
Keystone Outdoor LivingMalvern, Pennsylvania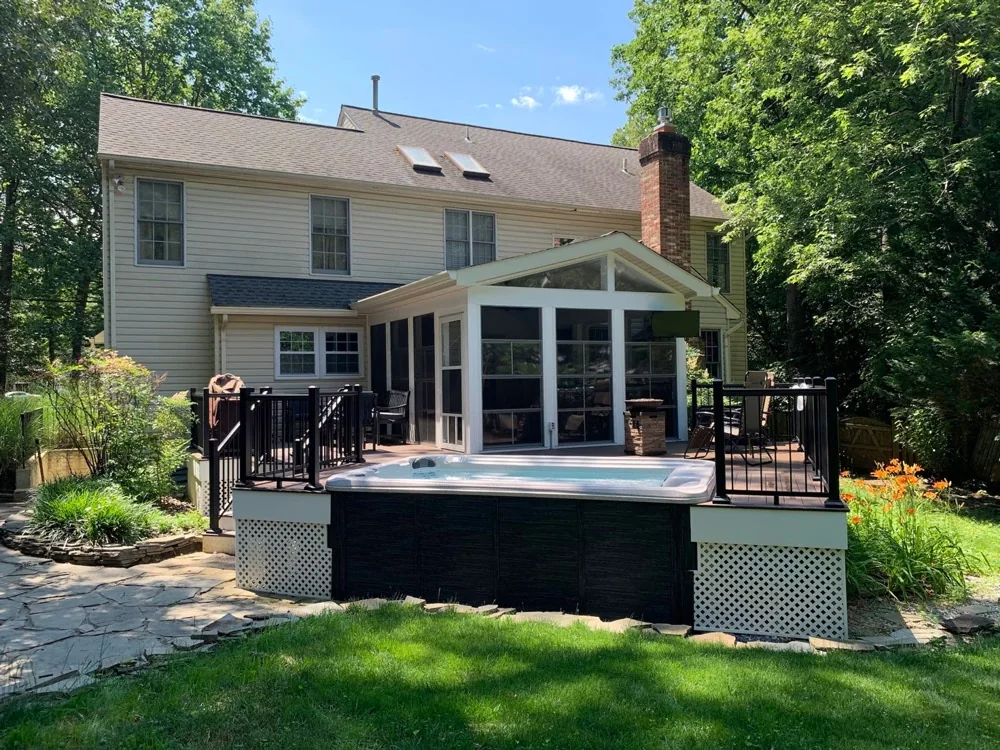
A retained porch frame and a new deck arrangement give a backyard more everyday uses.
Fence & Deck ConnectionCrofton, Maryland
Retractable screens and linked outdoor levels make a constrained yard more useful.
Mom's Design BuildEden Prairie, Minnesota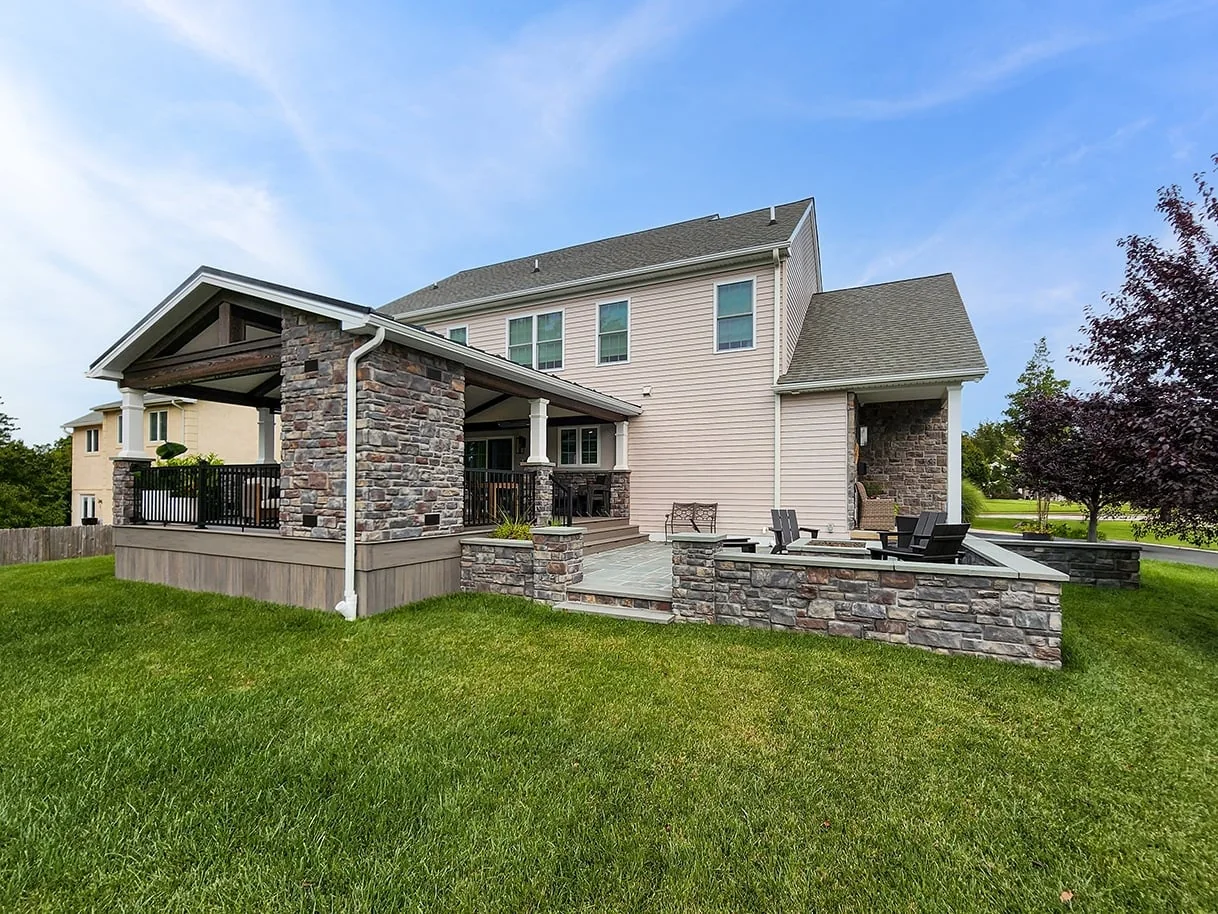
A vaulted porch and a lower patio give gathering two different settings.
Keystone Outdoor LivingBroomall, Pennsylvania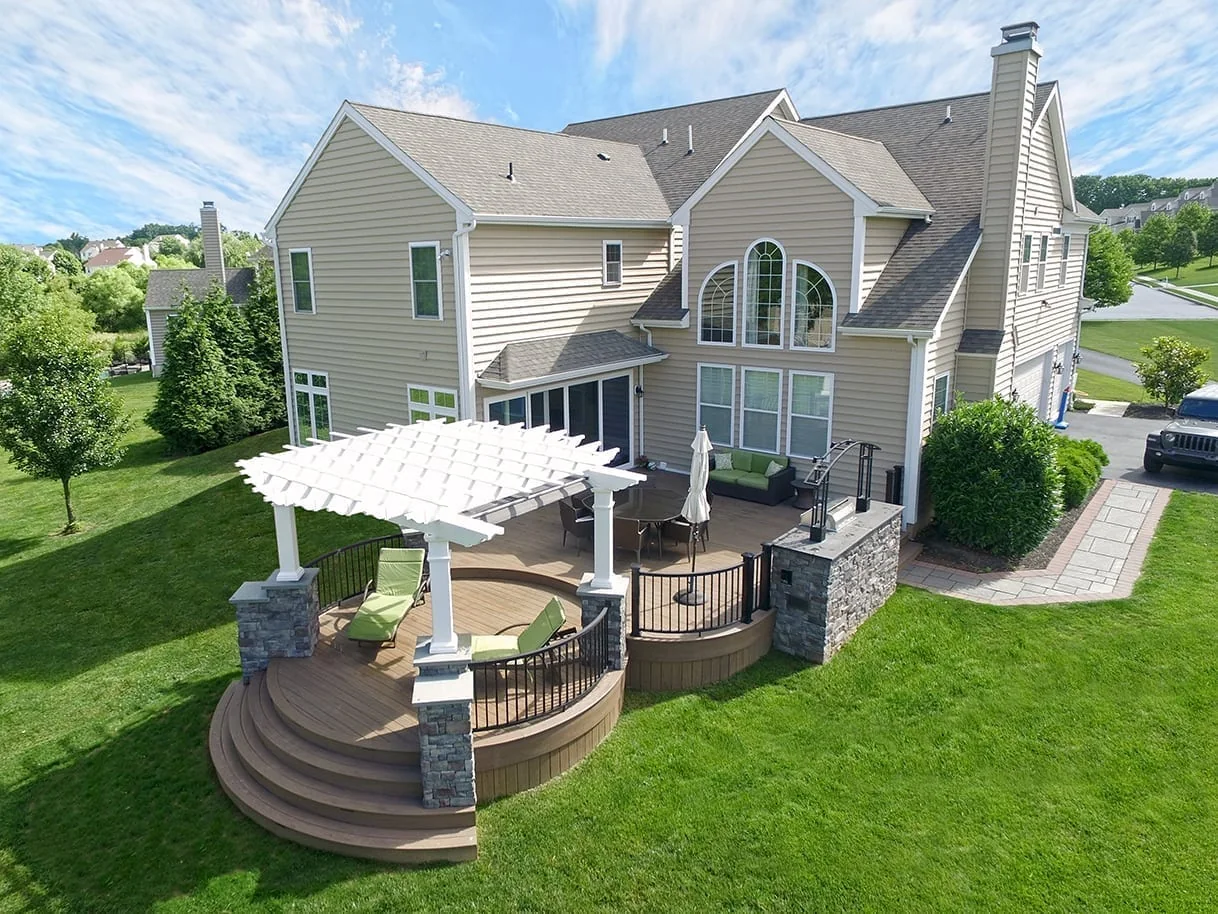
A pergola frames a cooking and gathering space without a solid roof.
Keystone Outdoor LivingExton, Pennsylvania