At a glance
- The brief
- Support large, catered gatherings with less landscape upkeep.
- The site
- Lakeshore coverage limits, mature oaks, and varying sun, shade, and wet conditions shaped a three-year project.
- The work
- A single-level deck with three seating areas, serving kitchen, fireplace patio, walk, driveway, and planting.
- The palette
- Composite decking, AZEK trim, cable railing, stone masonry, and low-voltage lighting.
- Completed
- 2025
Mom's Design Build describes a lakeshore landscape intended for large, catered gatherings with less upkeep. That brief explains a decision that might otherwise seem surprising: the outdoor kitchen has relatively few appliances. Its usefulness lies in serving space, rather than duplicating every function of the kitchen indoors.
Entertaining was the organizing idea
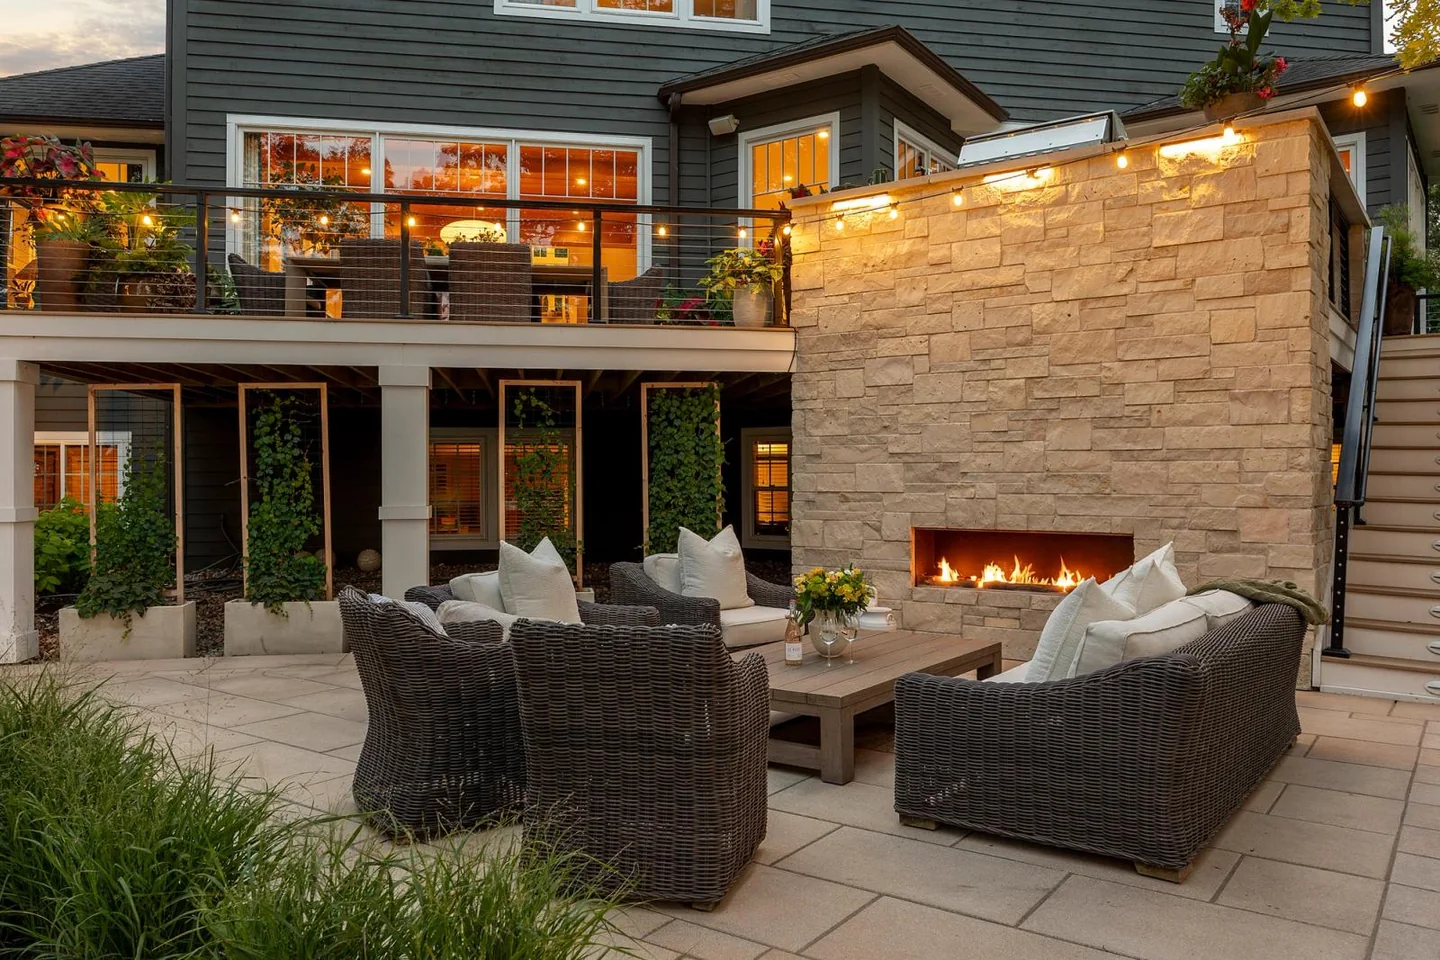
The former multilevel deck and unused gazebo gave way to a single-level composite deck with three seating areas. Designer Becca Bastyr's scheme lets those places share a lake outlook while responding to different times of day. The change is more substantial than a new surface. It replaces a sequence of separate platforms with a continuous setting for gathering.
Follow a guest from the driveway
The source describes a widened concrete driveway and a wraparound walk connecting arrival to the backyard. Those elements belong to the entertaining brief as directly as the seating. Guests need a clear way in, and a catered event brings its own movement of people and supplies.
The stone masonry of the serving kitchen continues below to a gas-fireplace patio. Repeating the masonry gives the eye a connection between the upper deck and the gathering place below. Cable railing keeps the deck edge visually light, while privacy fencing and layered planting address neighboring views without treating the lake as another boundary to screen.
The planting required patience
The firm describes a three-year project shaped by lakeshore coverage limits, established oaks, and a mix of sun, shade, and wet conditions. These facts complicate any reading of the result as a simple deck replacement. The usable landscape depended on coordinating construction with what was already valuable on the site.
Foliage in burgundy, chartreuse, silver, and orange forms part of the published planting account, alongside art and containers. That range gives the garden interest beyond a single flowering moment. It also suggests why a maintenance plan matters: a living composition needs attention as its light, growth, and balance change.
What the smaller brief can borrow
A modest patio can use the same distinction between cooking and serving. If most food comes from indoors, a clear counter and an uncomplicated route may earn their place before another appliance. Likewise, replacing several awkward levels with one useful gathering surface can be a stronger improvement than adding area.
At home
Trace the route of a guest coming from the driveway and the route of someone carrying food from the kitchen. Where they overlap, allow for people stopping to talk. The plan should remain comfortable during those pauses, not only when everyone is moving.