At a glance
- The brief
- Create an open entertaining deck with cooking and partial overhead definition.
- The site
- The arrangement needed to make room for both gathering and a working kitchen.
- The work
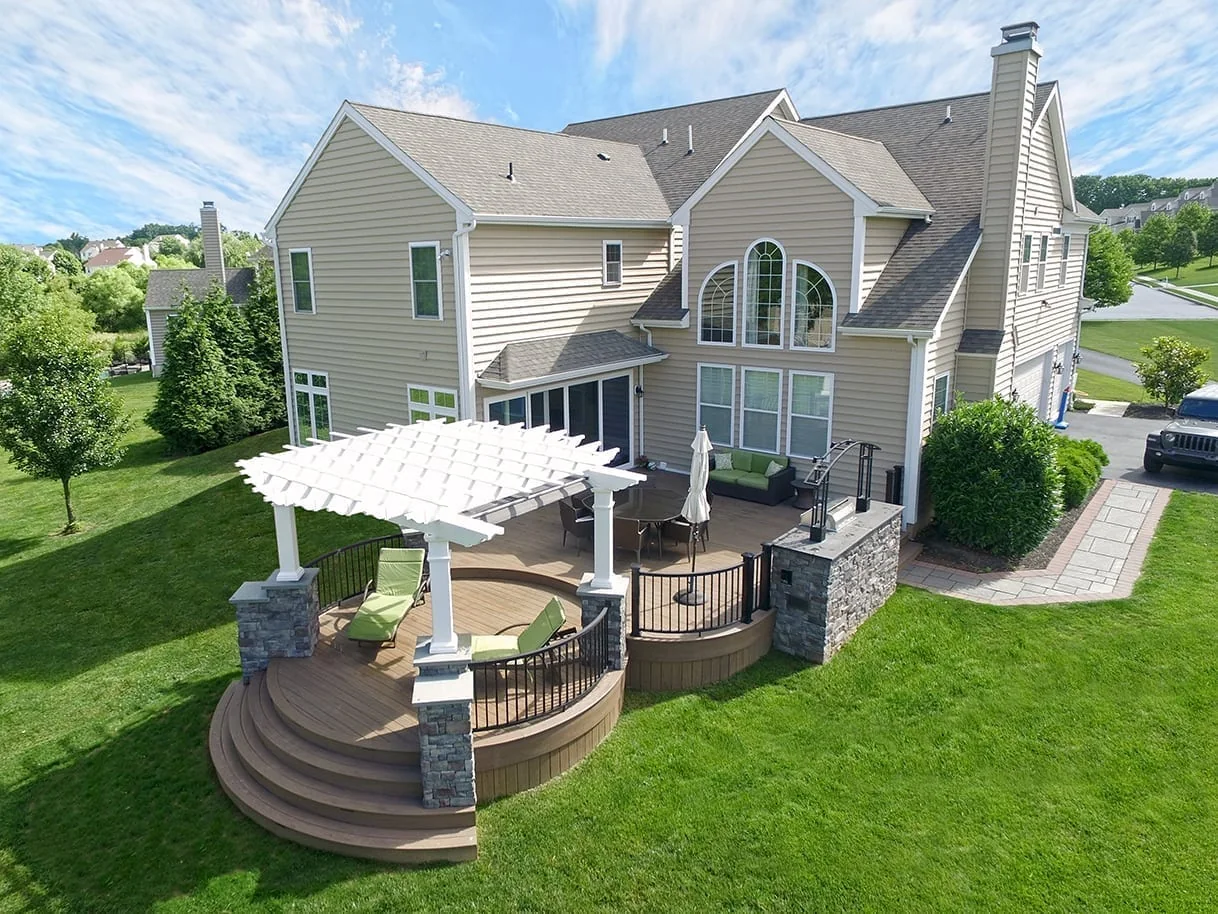
- A 695-square-foot deck, white pergola, stone-clad kitchen, and integrated appliances.
- The palette
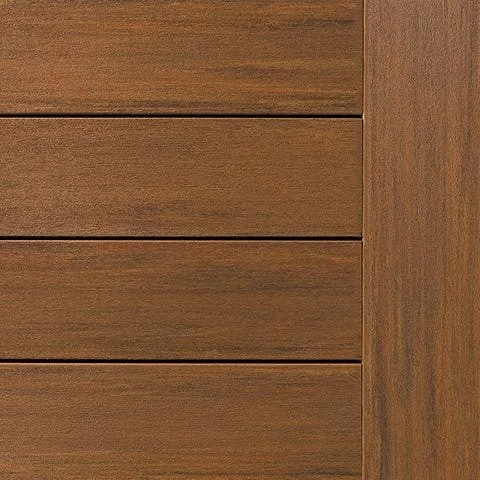
- TimberTech Pecan decking and ProVia Terra Cut stone, with a contrasting white pergola.
A white pergola rises above warm TimberTech Pecan decking in Keystone's Exton project. The firm lists a 695-square-foot deck with a stone-clad kitchen and integrated appliances. The structure defines part of the outdoor room without giving the entire deck a solid roof.
An open frame defines the gathering place
That distinction affects both appearance and use. An overhead frame can establish a place to gather while retaining a more open relationship to the sky. Its actual shade depends on orientation and configuration, so the visual presence of a pergola should not be mistaken for a complete shade plan.
The kitchen is a working edge
Storage and refrigeration accompany the cooking area in the published account. Gray ProVia Terra Cut stone appears on the kitchen and supporting columns, linking those built elements while contrasting with the warmer floor and white structure.
The kitchen can serve two roles here, providing a working surface and an edge where guests gather. The plan should explain where those activities meet. A person opening a refrigerator or carrying a hot dish needs a predictable working area even when others want to talk nearby.
Post placement is a daily decision
A pergola's posts determine openings and routes at floor level. Their effect is easy to overlook while studying the pattern overhead. A post near the corner of a table may be unobtrusive with chairs tucked in and awkward once people are seated.
For a similar deck, put the intended furniture and appliance operating areas onto the plan before approving post locations. Include open doors and pulled-out chairs. Then review the result from the back door and the main seat: the structure should frame the room rather than divide its most useful movement.
At home
Observe the proposed dining position at the hours you expect to use it. Record where direct sun reaches the table and chairs. Take that evidence to the designer so the overhead treatment responds to the actual exposure instead of only the desired appearance.