At a glance
- The brief
- Connect a covered deck, kitchen, and lower gathering patio.
- The site
- The outdoor rooms span different levels and need a coherent relationship to the house.
- The work
- 551 square feet of deck and open porch plus a 420-square-foot patio: 971 square feet in total.
- The palette
- TimberTech Legacy Ashwood, Key-Link aluminum railing, standing-seam roof, bluestone details, and wet-laid flagstone.
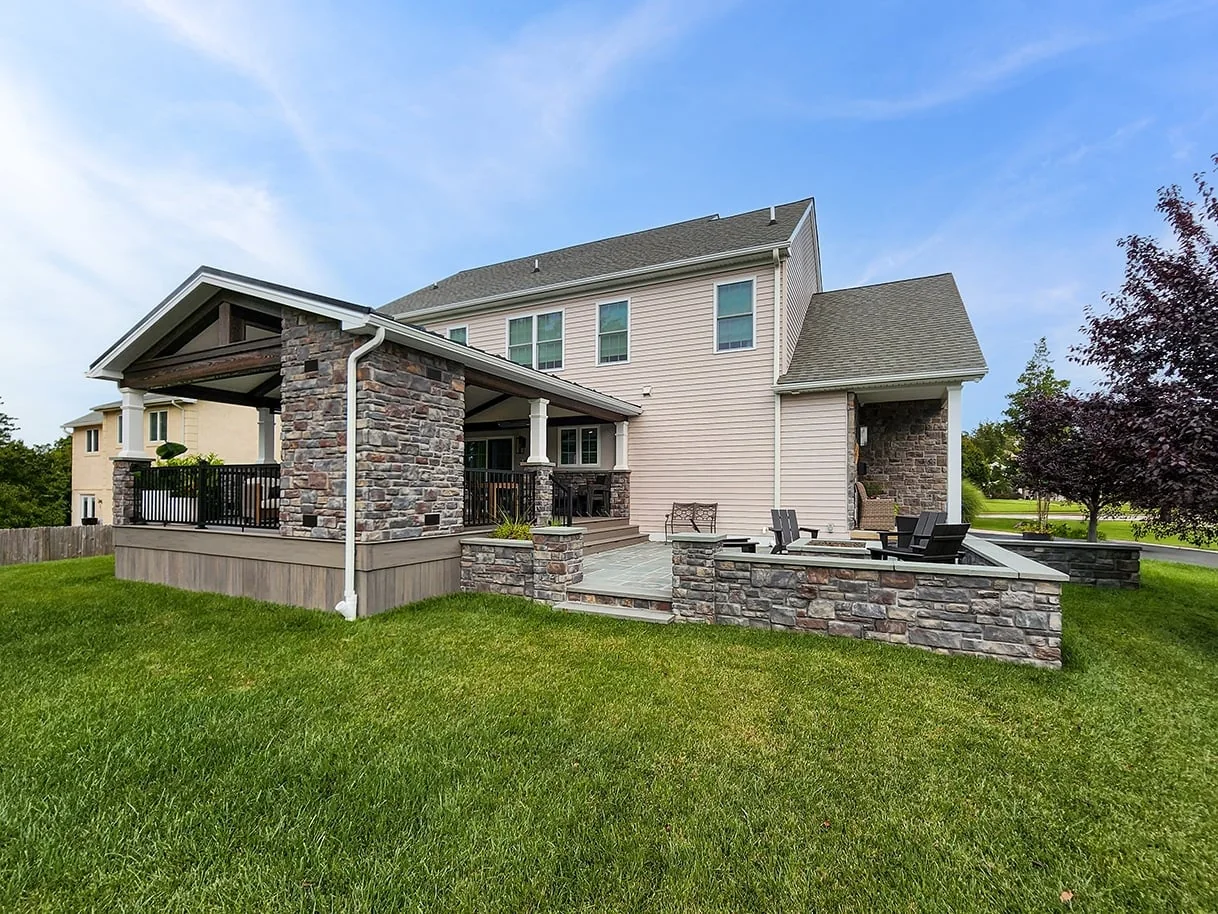
Keystone's published schedule separates 551 square feet of deck and open porch from a 420-square-foot patio. The distinction matters to the experience: the upper room is sheltered and closely related to the house, while the lower flagstone area offers a more open gathering setting.
One project, two different rooms
A stone fireplace and cooking area establish destinations above; a fire pit and seat walls define the patio below. The two levels have more to offer when they suit different occasions: shelter beside the house and a more open gathering below.
A restrained palette holds the levels together
TimberTech Legacy decking in Ashwood meets black railing, a standing-seam roof, a white ceiling, and gray beams. Bluestone details and wet-laid flagstone introduce a more mineral texture at the counter and patio. The palette is varied, but its larger color relationships remain controlled.
Look at the transition between the upper and lower rooms before isolating individual finishes. The materials do not all need to match. They need to form a convincing sequence when viewed together from the house and from the yard. A repeated tone can connect surfaces that serve very different practical purposes.
The stair is a social connection
An upper meal and a lower conversation by the fire are only comfortably related if the route between them is well planned. Furniture, cooking activity, and the stair landing all influence that movement. The connecting space should be reviewed with the rooms in use, not treated as the leftover area between them.
The seat walls make a permanent choice about where people gather on the patio. Before adopting built seating, test the intended orientation and the way guests would enter or leave the group. A low wall can define a room effectively, but it cannot be rearranged as casually as a chair.
At home
The published 971-square-foot total combines two different components. For your own proposals, ask how much is covered, how much is open deck, and how much is ground-level patio. Compare like-for-like scope before using the total to judge value or capacity.


