At a glance
- The brief
- Turn an existing deck and unfinished landscape into connected gathering spaces.
- The site
- An elevated deck, a change of level, and a sloping yard.
- The work
- Deck refinishing, pergola, fireplace, lower patio, dining, gas fire pit, and retaining wall.
- The palette
- Timber pergola, pale fireplace finish, deck trim, paved terrace, and dark railings.
The house still meets the yard by way of an elevated deck, but the experience of that threshold has changed. At Hearth Hideaway in Edina, Minnesota, Mom's Design Build adds a pergola and fireplace above a lower garden terrace. The deck becomes a furnished room, while the ground below gains a separate place to gather.
Begin with what is already there
The firm's account credits designer Becca Bastyr and describes a renovation of an existing builder-grade deck. New trim, fascia, and wrapped columns help connect it to the house. The before photograph makes that continuity visible: the broad arrangement of house, deck, stair, and lawn remains recognizable.
That is an instructive starting point for a renovation. Ask which relationships already work before deciding which finishes to replace. The position of a door or stair may be useful even when the surrounding space feels unfinished. Record what is worth keeping, then show how each proposed addition improves the whole.
The published plan is helpful here because it depicts both the deck and the lower landscape. Treat it as project design documentation, not a measurement template for another property.
A fireplace gives the deck a face
In the close views, the fireplace supplies a solid background to the seating, while the pergola establishes an overhead rhythm. Dark railings remain visually lighter at the open sides. The room has both enclosure and an outward view rather than an equally strong boundary on every edge.
The furniture reinforces that arrangement. Seats turn toward the fireplace and one another; the coffee table occupies the middle of the group. Before asking for a similar built feature, place the intended furniture on a plan and identify the view from each seat. An attractive focal point is most useful when the everyday layout actually addresses it.
The photographs also make the distinction between a pergola and a solid roof clear. Open structure creates a strong visual ceiling, but a homeowner seeking rain protection needs to make that separate requirement explicit.
Give the ground its own purpose
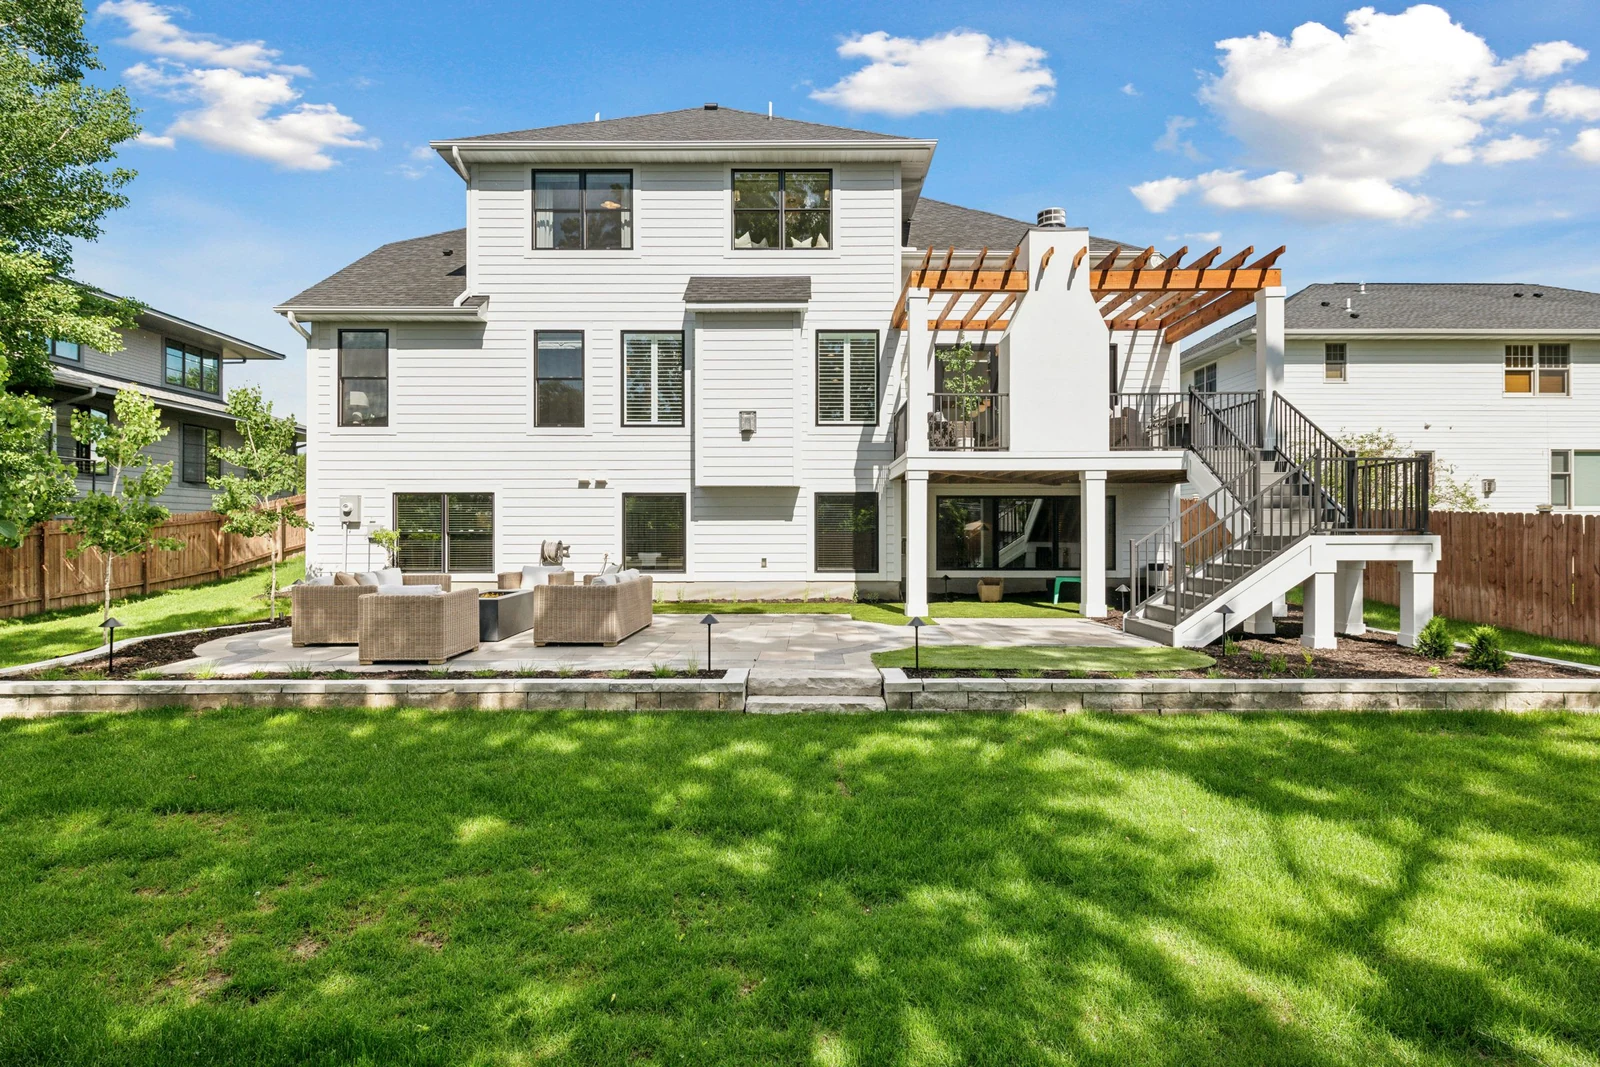
The lower patio accommodates dining and a separate gas-fire gathering area, with a retaining wall addressing the slope. In the wider photograph, the pale terrace sits close to the house while the lawn remains open beyond it.
A two-level arrangement can easily produce leftover space beneath or beside a deck. Here, the wider view encourages a more useful question: what should the lower destination do that the upper room does not? The answer might be dining, a larger group, or a closer relationship with planting. It should be clear enough to justify the trip down the stairs.
Review the renovation from three distances
Seen from the lawn, the pergola and fireplace give the upper deck a more substantial outline. The lower terrace answers it with another place to sit. Renovating the elevated room has also changed the ground-level view of the house.
From the project file
Drawings and earlier views from the project firm.
At home
Review a renovation from the lawn, the doorway, and at the material junctions. Keep useful existing relationships and give each level a distinct everyday purpose.