At a glance
- The brief
- Give an underused concrete slab distinct places for cooking and gathering.
- The site
- The existing slab stayed; the old seating wall was cast into it and had to be separated carefully.
- The work
- House-attached roof, motorized louvered pergola, kitchen, replacement seating wall, and lighting.
- The palette
- Sundance pergola, Synergy ceiling, black LP trim, Rosetta Kodah wall, leathered granite, and TruScapes fixtures.
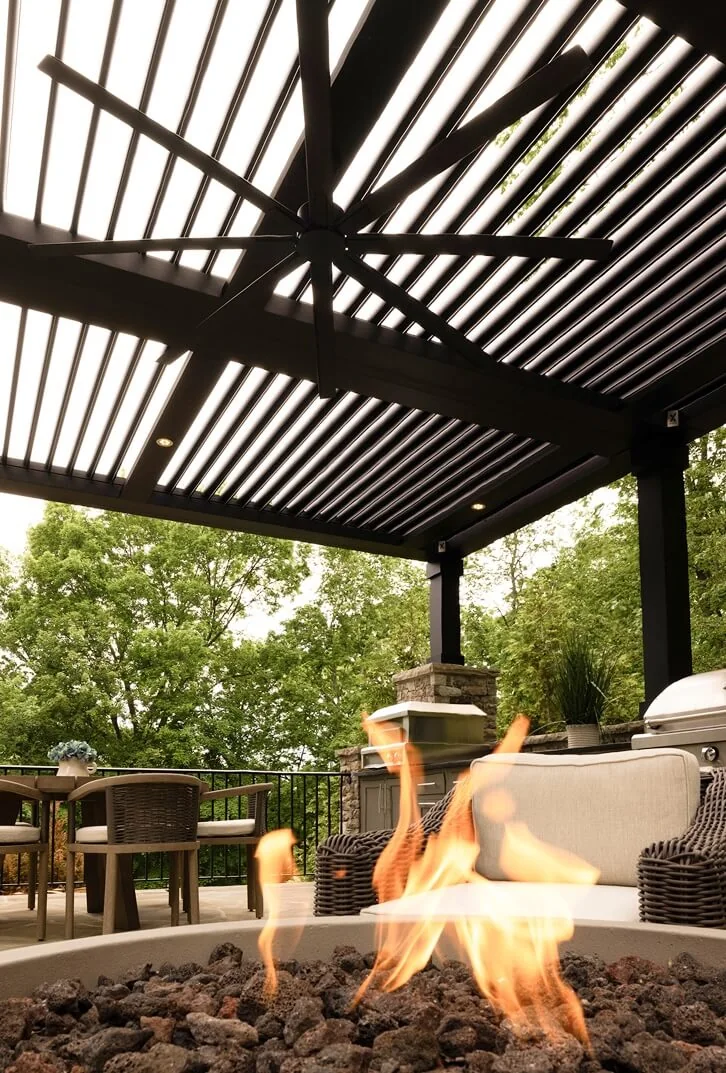
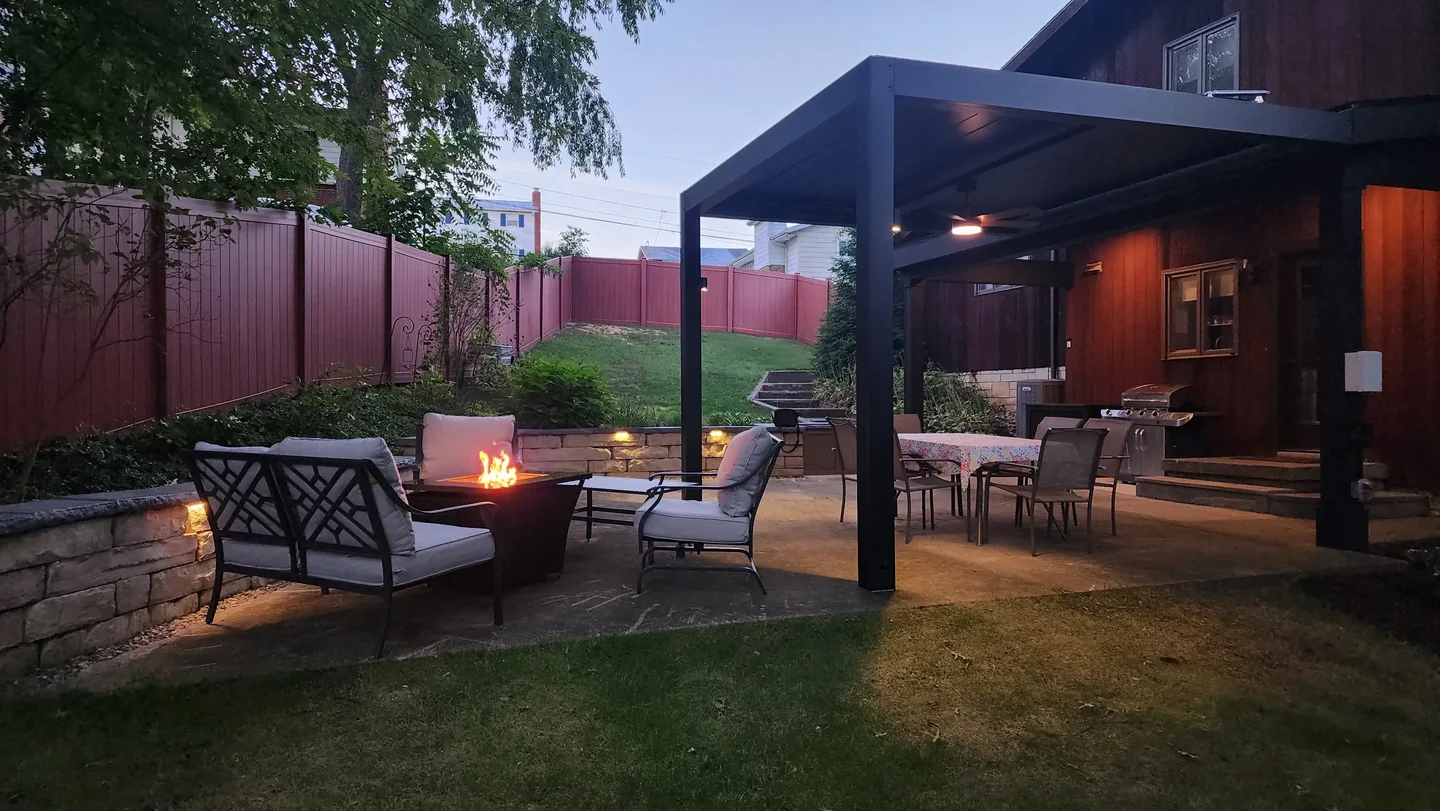
SelectDecks retained an existing concrete slab in this Morgantown renovation. Instead of beginning with a completely new floor, the project reorganized the space above and around it: a roof beside the house shelters the kitchen, while a motorized louvered pergola defines the main gathering area.
Keeping the slab changed the starting point
That is a useful renovation question in itself. The condition and suitability of an existing surface should be assessed before assuming replacement is the only way to transform the experience. Here, the room changed through shelter, boundaries, lighting, and a clearer division of uses.
The old wall was tied to the floor
The firm's account explains that the previous seating wall had been cast into the slab and needed to be separated carefully. This is the kind of detail that a finished photograph can conceal. Retaining one element may make the interface with another more demanding, rather than eliminating construction complexity.
The replacement Rosetta Kodah wall establishes a new edge. Its relationship to the pergola seating and the routes through the patio matters as much as its appearance in isolation. A boundary can define the gathering area effectively, but it also fixes the available furniture footprint.
Two shelters, one composition
The house-attached roof and the Sundance louvered pergola provide different overhead conditions. Coordinated dark trim helps the structures relate to each other, while the published Synergy ceiling and leathered granite contribute closer material detail around the kitchen.
The adjustable pergola introduces operating choices that a fixed roof does not. A homeowner considering one should ask how the system is controlled, drained, serviced, and used under its specified conditions. Its flexibility should be evaluated as a complete installation, not just an appealing open-and-close effect.
At home
Have the existing slab, its edges, and its connections assessed before designing over it. Then compare which changes to shelter, furniture, and boundaries would make it useful. Keeping the floor can be a strong design choice when the retained structure supports the new purpose.