At a glance
- The brief
- Make a sloping garden useful for walking, sitting, and enjoying the view.
- The site
- An existing patio beside a bare, eroding hillside.
- The work
- Terraces, a boulder waterfall, paths, planting, and gathering areas.
- The palette
- Granite boulders, bluestone flagstone, stacked stone, and timber steps.
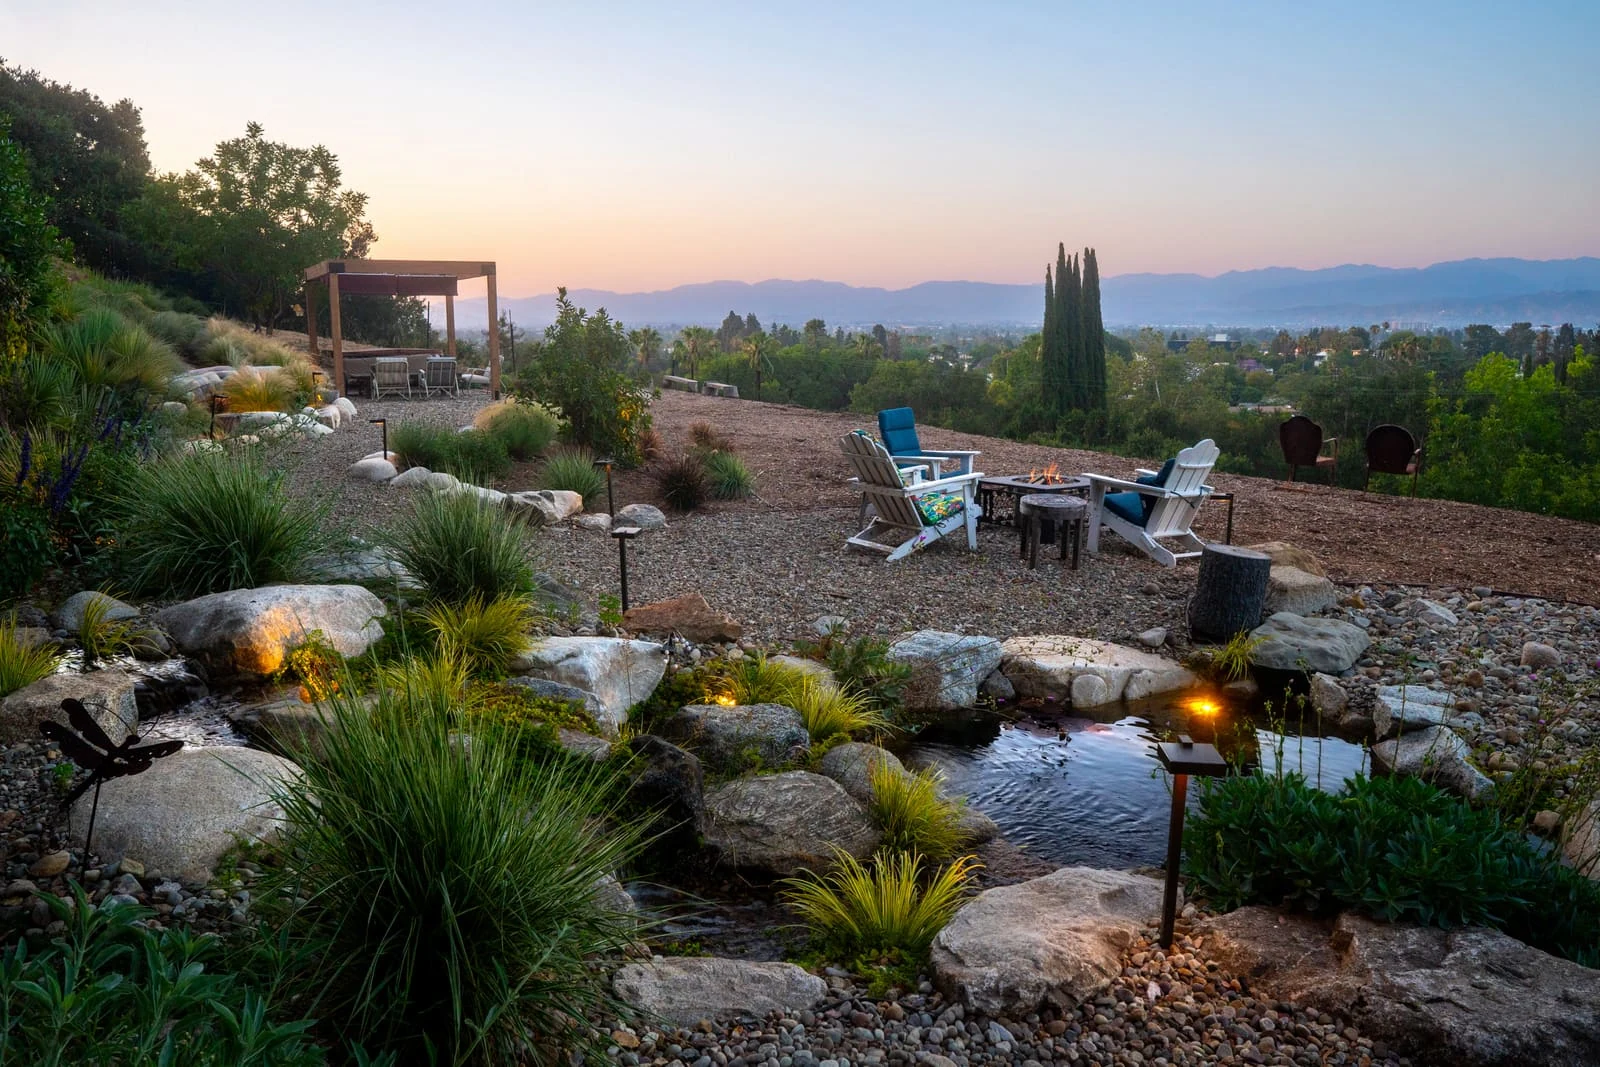
The distant view is not the only reason to look across this Studio City garden. A planted watercourse occupies the foreground, a group of chairs waits farther out, and a broad path links the two. Pacific Outdoor Living's Hillside Cascade project makes a sloping site readable as a sequence of places to walk, sit, and look.
Keep the view, give the foreground a purpose
The firm's account describes a previously bare, eroding slope beside an existing patio. Its response combines stone terraces, a boulder waterfall, planting, and new routes. In the completed dusk photograph, the water draws a diagonal line toward the seating, while the horizon remains visible above it.
The composition offers two distances to enjoy: something close enough to study from a chair and a landscape beyond the property. That balance is worth considering even where the view is only a neighboring tree. A yard furnished entirely around the far prospect can leave its own foreground feeling incidental.
Here, the rocks and low planting occupy that near view without forming an opaque wall. The chairs sit in an open area rather than being pushed into every available edge. The emptier ground is part of the arrangement.
A path that belongs to the hillside
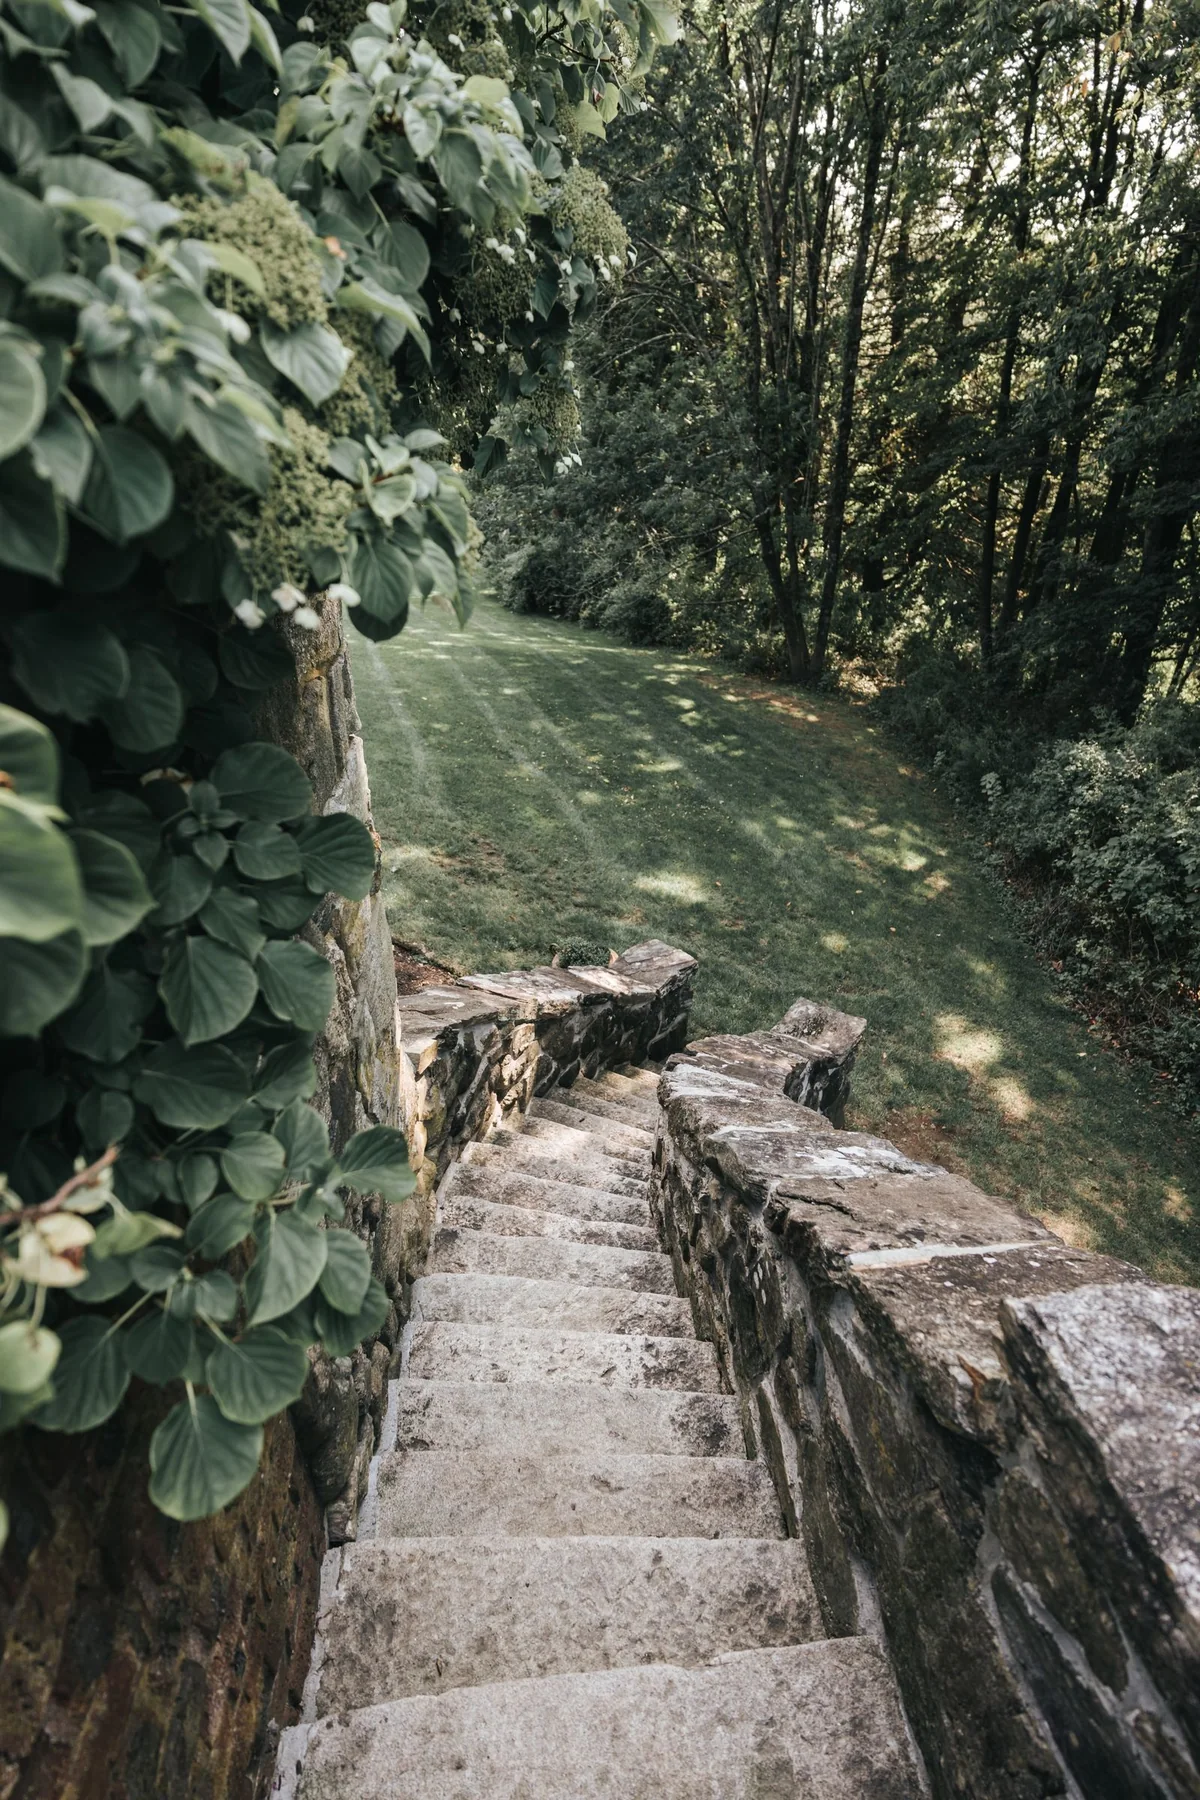
The photographs show irregular bluestone with planted joints beside stacked stone and rounded boulders. The path curves through those different textures. It gives the eye a continuous line to follow while allowing the planting to interrupt a rigid paved outline.
For another site, the practical brief would need to describe who uses the route, how they move, and what happens to the walking surface after rain. The photographs establish a desired atmosphere. Grades, walking surfaces, and retaining structures need to be developed for the particular ground and the people using it.
One useful exercise is to trace the route on a copy of the garden plan. Mark the places where someone will stop, turn, or pass another person. Then compare those locations with the furnished views. The path and the destination should make sense together.
Read the drawing alongside the garden
Pacific Outdoor Living publishes a conceptual landscape plan as well as before photographs. The plan records a design proposal, not an as-built survey. It is helpful for understanding the intended relationship between the water, terraces, and planting; the finished photographs show what those relationships look like at eye level.
The before view makes the change especially clear: exposed ground at the foot of a slope becomes a layered foreground. The broad terrace is still recognizable, but its edges now offer more to look at. The transformation depends on what happens around the open space as much as what is placed within it.
Bring one clear question to a sloping yard
The watercourse occupies the near view while the terrace opens toward the distance. Between them, the path offers a reason to move through the planting. Each part gives the hillside a different use without making the distant outlook do all the work.
From the project file
Drawings and earlier views from the project firm.
At home
Locate a comfortable stopping place first, then connect it to the house and the view. Use a concept plan to discuss relationships, with site-specific construction details developed separately.