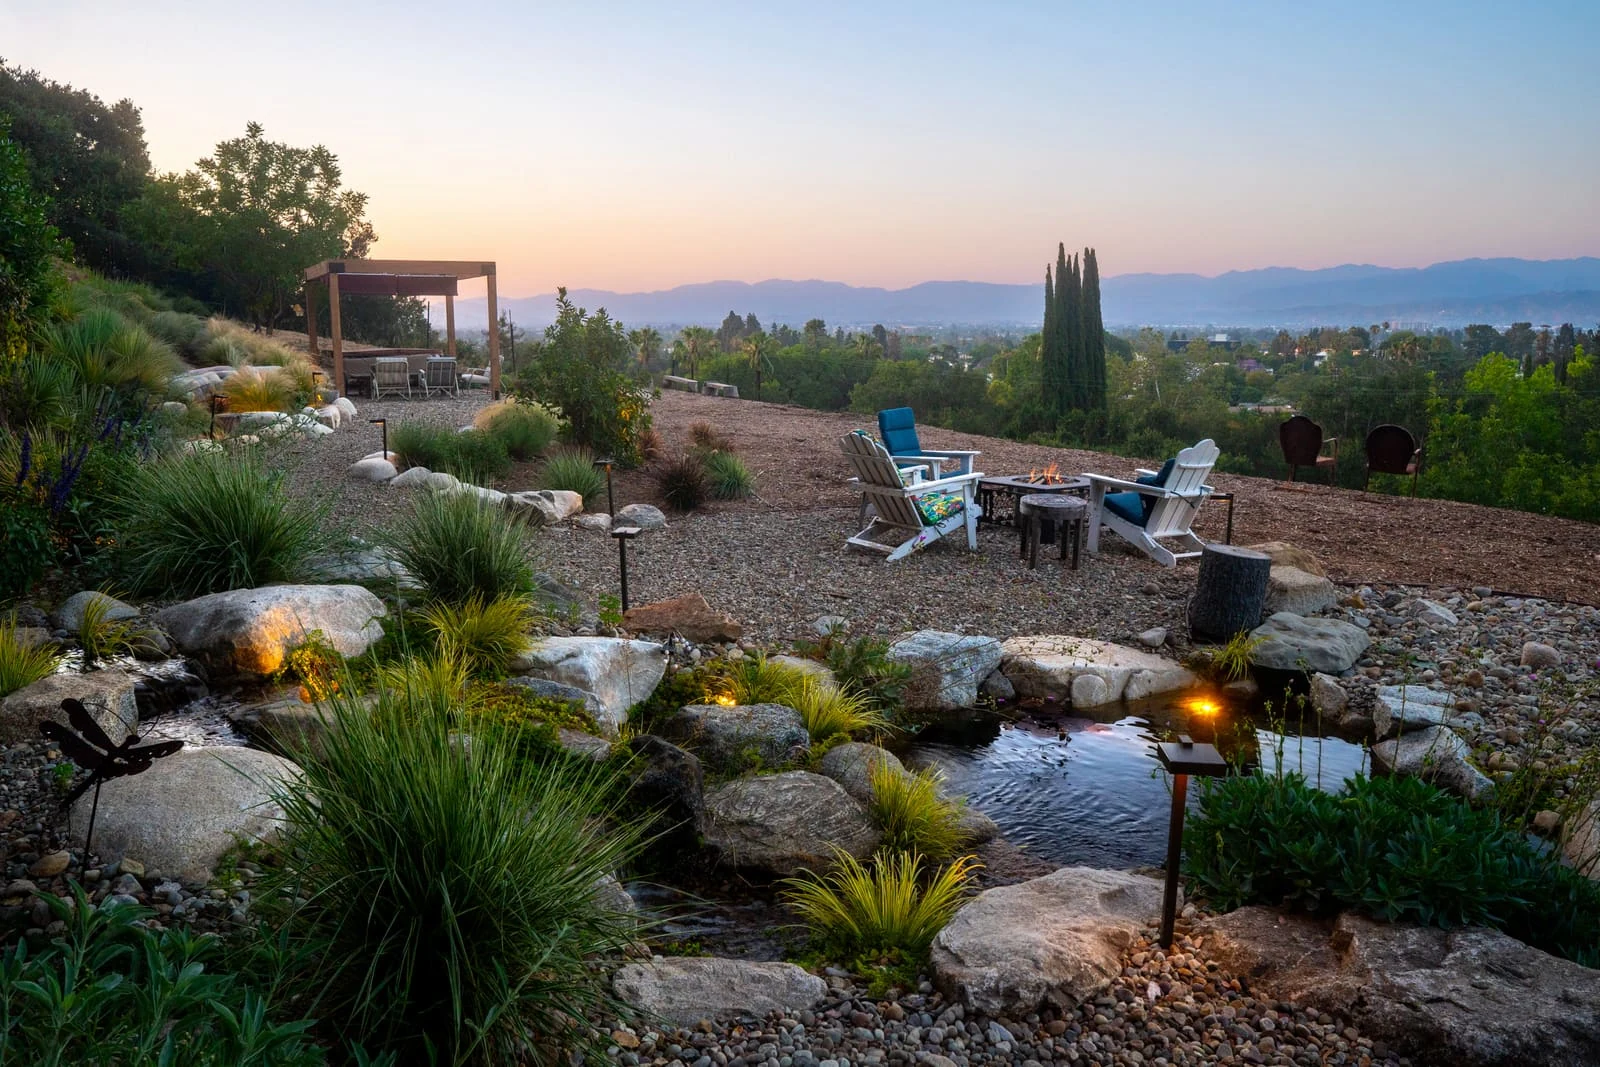
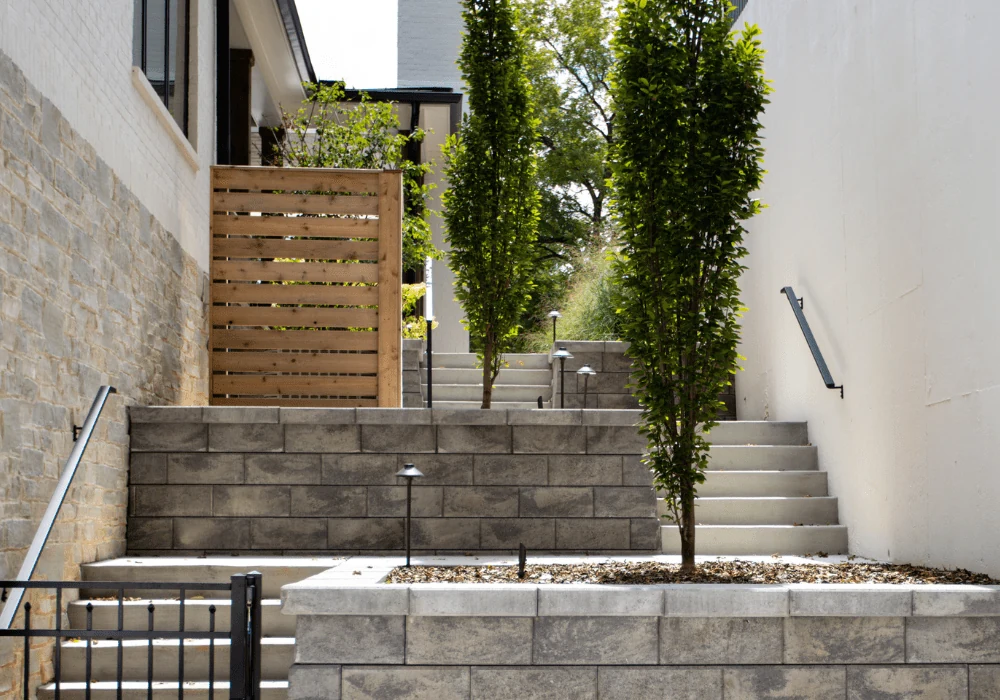
A sloping yard often prompts a wish for one large flat surface. Before pursuing that solution, consider whether separate levels could support different uses. A dining terrace near the house and a quieter garden seat below may suit daily life more naturally than a single continuous platform.
Review the plan and section together
An overhead plan can show an attractive table and path while concealing an awkward difference in height. A section—a side view through the house and garden—helps explain how the floors, terraces, walls, and routes relate. Ask for the critical everyday journey to be shown in both views.
For example, a dining terrace near the kitchen may be more convenient than a larger terrace farther down the slope. A quiet seat below can still be worthwhile if its purpose is to feel separate. The decision depends on who uses each place and what they carry there.
Ask what creates the apparent simplicity
A proposal for one broad level may look simpler than several smaller terraces while requiring more retaining work. Request a section showing existing ground and proposed ground together. Ask which areas are cut into the slope, which are built up, and how the transitions meet the house.
Keep those quantities attached to the alternatives when comparing them. The useful comparison includes the usable room, its access, and the work needed to create it. A small terrace near the kitchen may satisfy the most frequent activity while leaving a lower part of the slope for a different, less intensive use.
Look across the levels
Walls, railings, and planting can alter views between outdoor rooms. Review the arrangement from a chair as well as from above. Repeating a few materials can connect the levels while allowing each destination its own character.
Make alternatives comparable
| Option | Experience to assess | Work to ask about |
|---|---|---|
| One principal level | Direct movement within the room | How the new level meets existing ground and doors |
| Several terraces | Distinct settings and outlooks | Walls, drainage, steps, and connections between uses |
| A smaller intervention | Improved access to one useful destination | What can remain and what must be altered |
These options need a site-specific professional assessment. The table is a way to organize that conversation, not a construction recommendation.