At a glance
- The brief
- Improve a steep access route and screen equipment while addressing runoff.
- The site
- A narrow space between buildings, a change of level, and runoff toward the driveway.
- The work
- Tiered stair, retaining walls, landings, planting, and equipment screening.
- The palette
- Masonry walls, pale paving, a horizontal timber screen, and upright trees.
A narrow space between tall walls can feel like a leftover route. In this Franklin, Tennessee, project, Gardens of Babylon Landscapes uses broad landings, planted terraces, and a timber screen to turn that route into a deliberate arrival. The repeated horizontal lines give the passage a rhythm, while slim trees draw the eye upward.
A stair becomes a sequence
The firm's account says the initial wish was for a simpler naturalistic stair, but the slope and runoff toward the driveway called for a different arrangement. The completed design uses a tiered stair and retaining walls. The published before photograph shows how tightly the original route sat between the buildings.
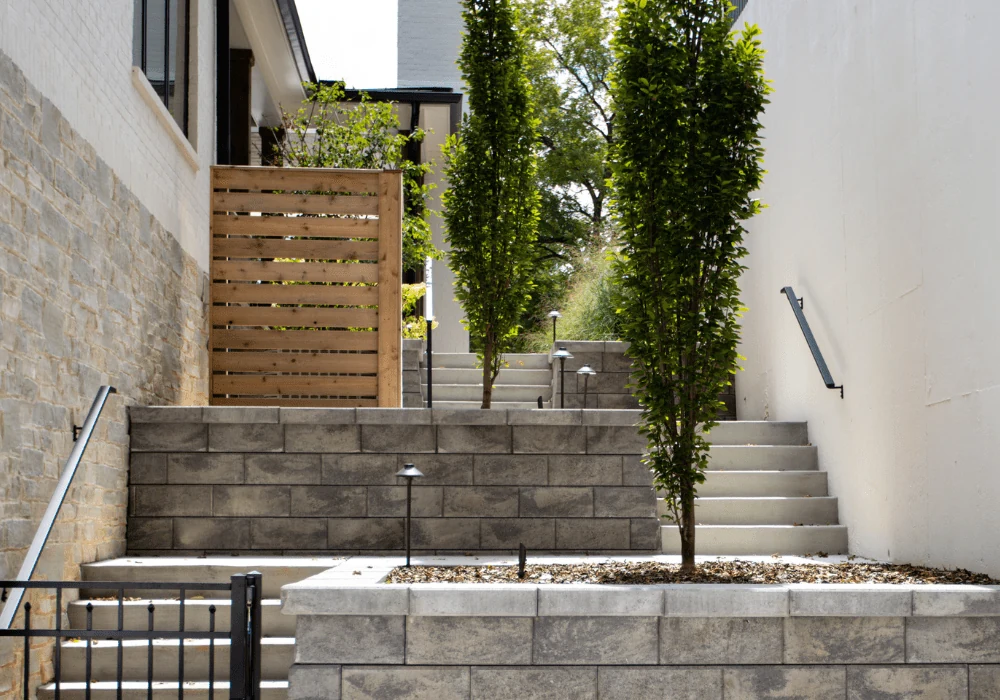
In the finished views, the landings interrupt a continuous climb. Each change of level has an associated planted edge, so the route is read in stages. The walls provide an ordered foreground against the much taller building surfaces.
For a homeowner reviewing a similar design, look beyond the stair from the bottom. Ask to see the view while descending, the space where a door opens, and the place where someone waits with a bag. A route that looks generous from one end may feel quite different in use.
Give the service area a clear place
The timber enclosure makes a distinct element of the equipment area rather than leaving it visually scattered beside the path. Its horizontal boards echo the long lines of the paving and walls, while their warmer color changes the mood of the passage.
This is a design relationship to borrow, not a dimensioned equipment detail. Any new enclosure needs to accommodate the actual unit's ventilation and servicing requirements. Start with that working envelope, then decide how the screen meets the garden. A beautiful cover that obstructs maintenance has not resolved the problem.
The photograph showing the screen beside the landing is especially useful: the enclosure has a visible face and return, and the route past it remains readable. Include both in a design discussion rather than treating the screen as a flat decorative panel.
Plant in more than one direction
Narrow upright trees repeat along the tall wall. Lower grasses occupy a broader bed beside the walkway. The two shapes respond to different spaces: vertical planting gives the confined passage a cadence, while the lower mass spreads where the route opens.
The firm names hornbeam, serviceberry, and switchgrass in its planting account. Their suitability elsewhere depends on the site and available growing space. The transferable choice is to vary the planting's outline deliberately, instead of asking one hedge shape to solve every edge.
Make the drawing answer the practical questions
Broad landings interrupt the climb, and planting occupies the spaces beside them. The timber screen gives the upper end a backdrop. Within the tall building walls, those horizontal layers make the passage feel less like a slot between houses.
At home
Ask the design team to show three separate requirements: the walking route, the water route, and equipment access. The finished view should resolve all three without hiding the practical questions.