At a glance
- The brief
- Give the family places for swimming, games, lounging, fire, and edible gardening.
- The site
- The existing upper patio met a steeply sloping backyard.
- The work
- Purposeful tiers extending from the basement level through the garden.
- The palette
- Retaining and patio work, a pool, gas fire pit, rock mulch, and planting.
- Completed
- 2023
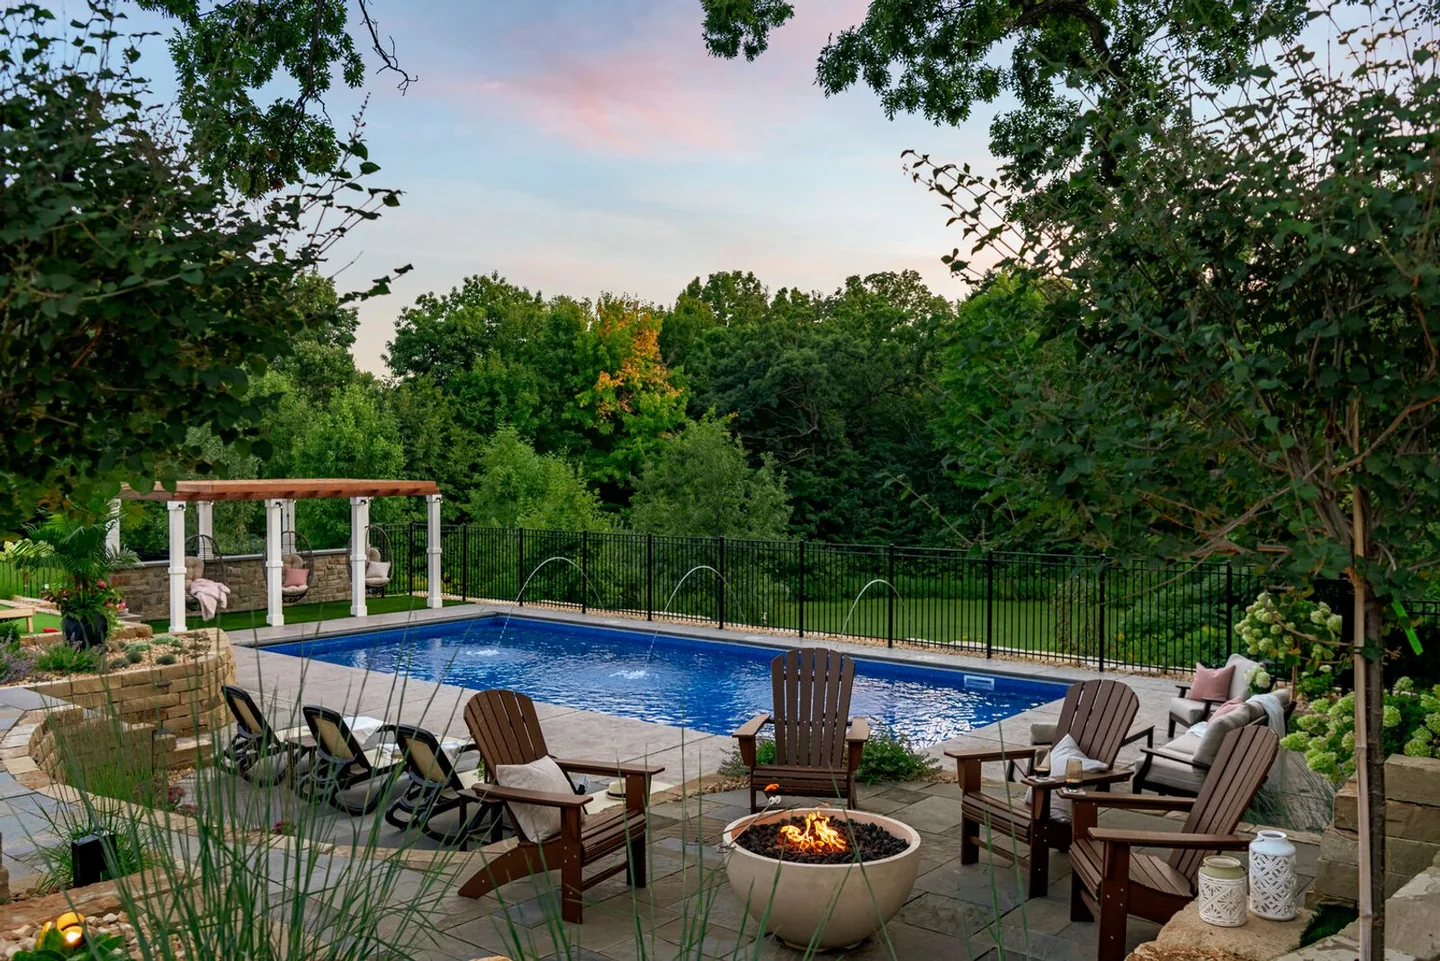
The family already had an upper patio on its steep Prior Lake property. Mom's Design Build describes a brief that reached beyond it: swimming, games, a fire gathering place, sun and shade seating, and edible gardening. The challenge was to give those activities useful settings across the slope.
One upper patio was not enough
Designer Becca Bastyr's scheme develops multiple tiers from the basement level down through the yard. The project is therefore best read as a sequence of destinations. A pool does not have to carry the entire social life of the garden when there are other places to play, grow, and pause.
Let each terrace earn its work
Creating a level area on a slope involves more than drawing a flat rectangle. Retaining, drainage, access, and the connecting steps influence how much of the apparent footprint is actually available for use. The published project includes patio and retaining work as part of the arrangement.
The test for any added terrace is the activity it makes possible. A change in level is work to undertake for a reason. A game space asks for an unobstructed surface. Lounging requires an appropriate relationship to sun and shade. A fire gathering place benefits from a view and a comfortable route back. Their requirements may overlap, but treating them as interchangeable rooms would weaken the plan.
The productive corner is part of family life
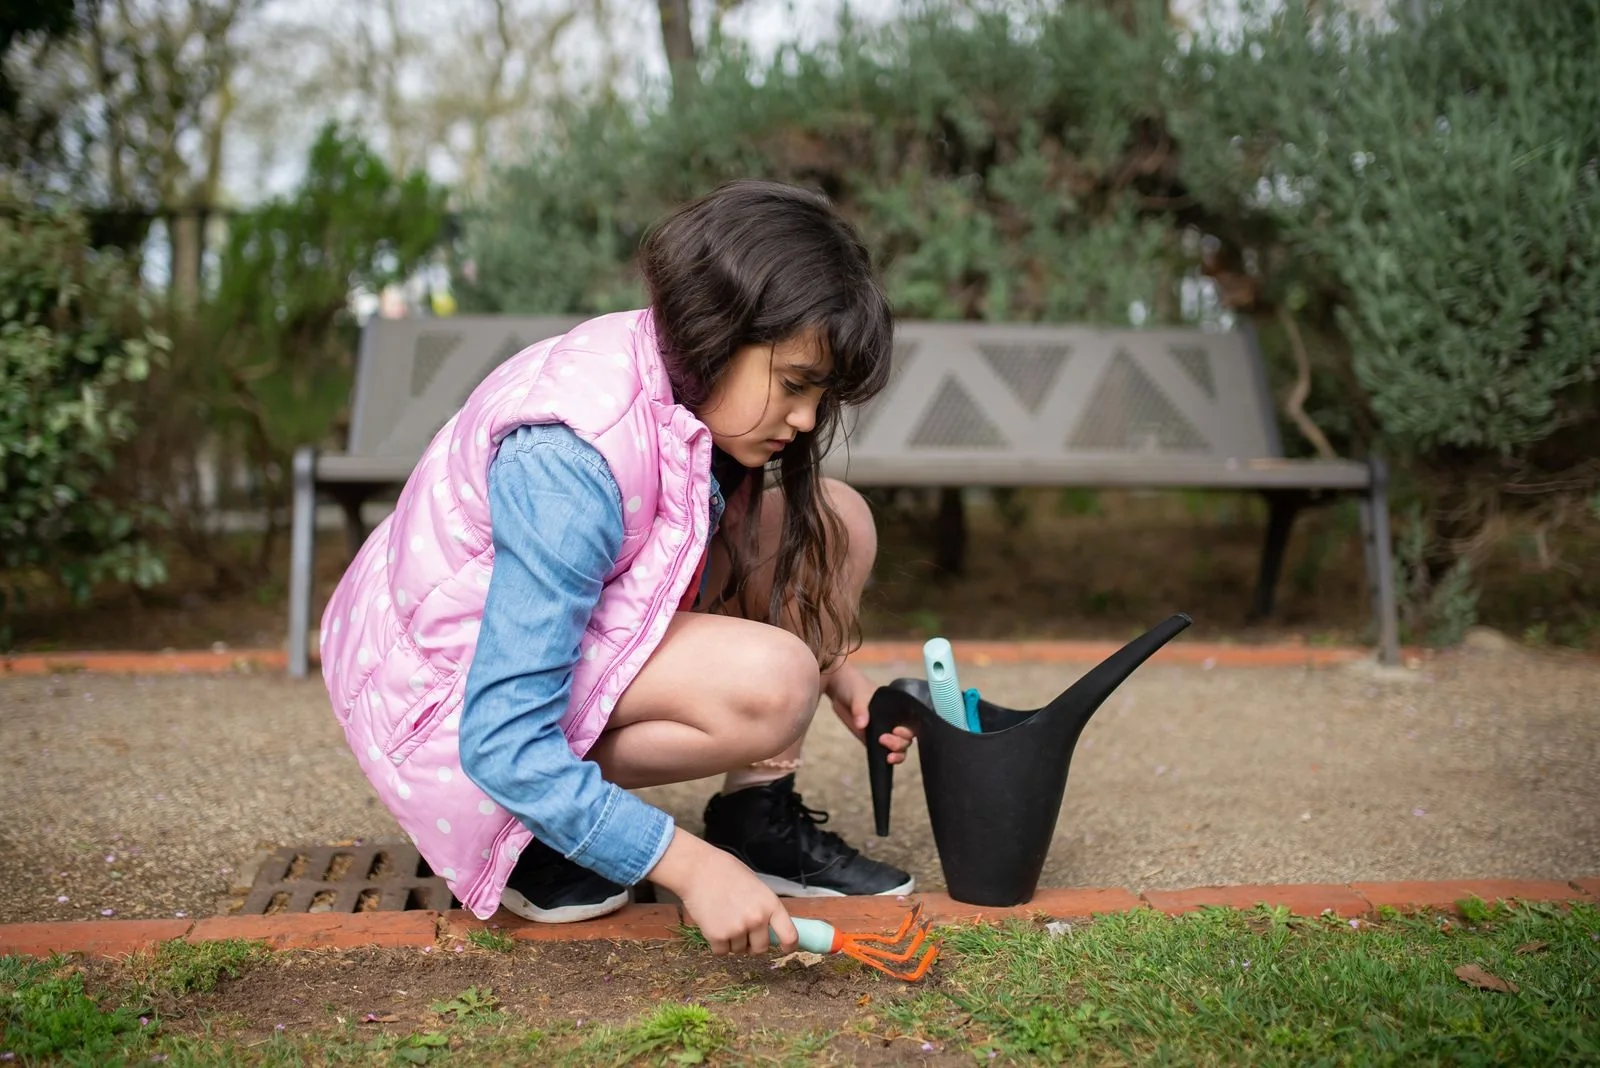
An edible garden appears alongside the recreational features in the firm's brief. That choice gives the landscape another pace of use: tending and harvesting are different from swimming or hosting. It also makes the maintenance discussion more specific. A household may want less routine lawn care while still enjoying hands-on gardening in one defined place.
The firm describes other household concerns in its original account, including unwanted wildlife. Those site-specific concerns should be assessed locally; the finished material palette is not proof of a general wildlife-control method. What transfers is the practice of putting practical frustrations into the brief early enough for the design team to address them.
At home
Label the proposed terraces by use—games, meals, swimming, quiet sitting, growing—then trace the routes between them. If two levels do the same job, ask whether both are needed. If one has no comfortable route, resolve that before adding another feature.