At a glance
- The work
- Landscape master plan, pool and spa, multi-level decks and recreation
- The palette
- Glass mosaic tile, wood decking and paving
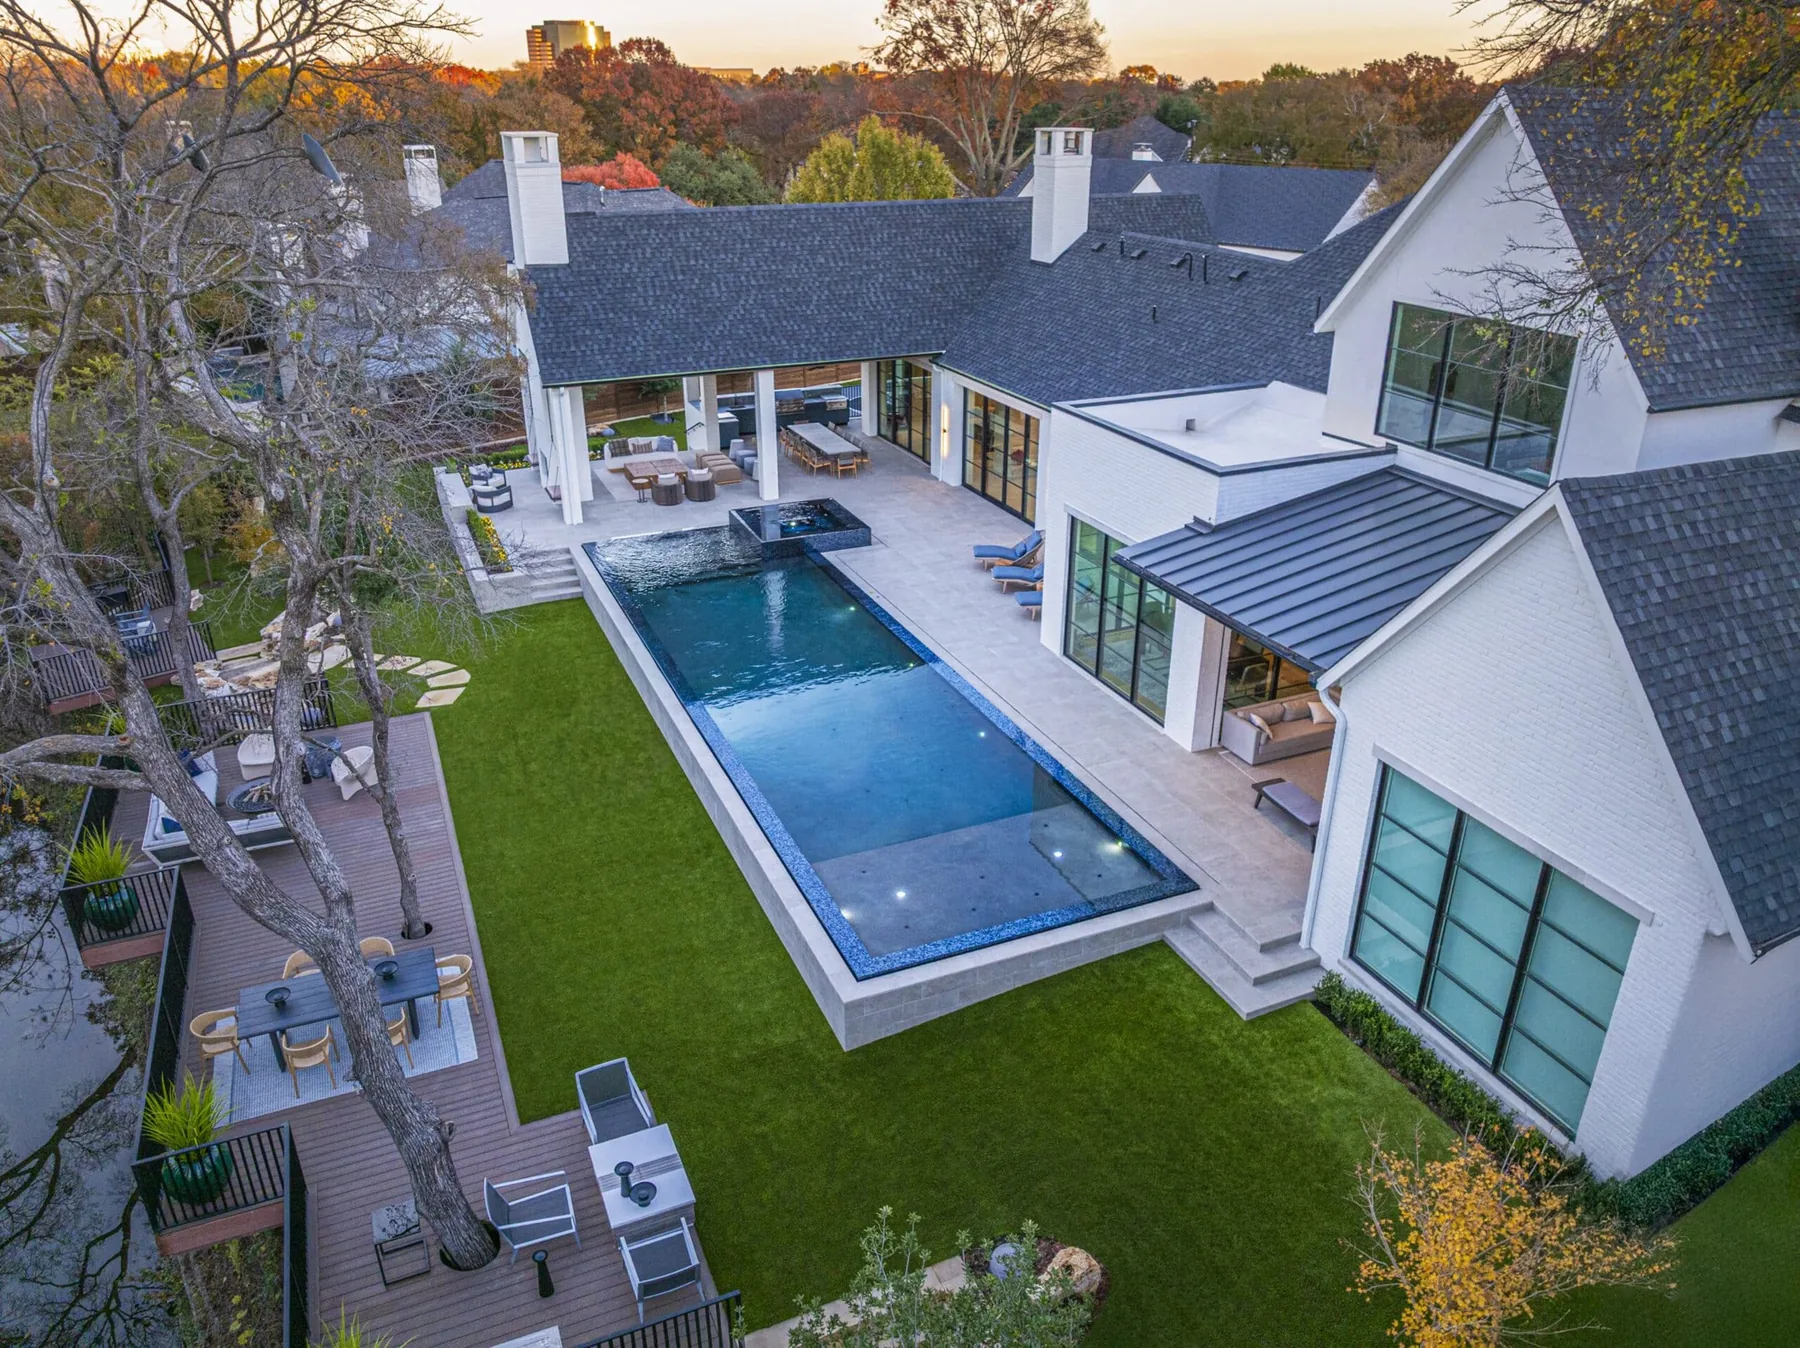
The long pool runs beside the house, but the landscape does not stop at its far edge. A strip of lawn, a lower deck and a stand of trees carry the view toward the creek. Harold Leidner Landscape Architects used those layers to organize a property that had expanded when the homeowners acquired the neighboring lot.
The brief was for a young family's outdoor environment. The site required close coordination with Symmetry Architects and Shaddock Custom Homes, including existing elevations, building lines, utilities and floodplain considerations. Those constraints shaped the composition before the finer finishes came into play.
Holding a clear line
The zero-edge pool was slightly elevated as part of its structural and hydraulic design. In the photographs, that small separation makes the water read as a distinct plane alongside the lawn. The straight edges give the view a strong direction, while the creek-side trees provide an irregular background.
A spa finished in black Venetian glass mosaic has a different presence from the blue pool. Its darker surface reflects the surroundings and gives the near end of the water a compact, solid form. The treatment is most apparent at close range, where the small tiles contrast with the broad paving around them.
Room beyond the water
The elevated decks overlook the creek rather than facing only back toward the house. They extend the usable landscape toward the wooded boundary while leaving the central lawn legible as an open space. A sports court and outdoor cooking and living areas complete the family program.
From the covered dining area, the arrangement can be understood in layers: sheltered seating, pool, grass, deck and trees. Each zone has a different surface and degree of enclosure. That variety makes a technically demanding site feel less like a collection of engineering solutions and more like a series of places to spend the day.
At home
On a constrained site, the levels and boundaries need to be resolved before the pool becomes the centerpiece.