At a glance
- The work
- Landscape architecture and construction, pool setting, terraces and kitchen
- The palette
- Stone paving and masonry, ornamental planting and integrated lighting
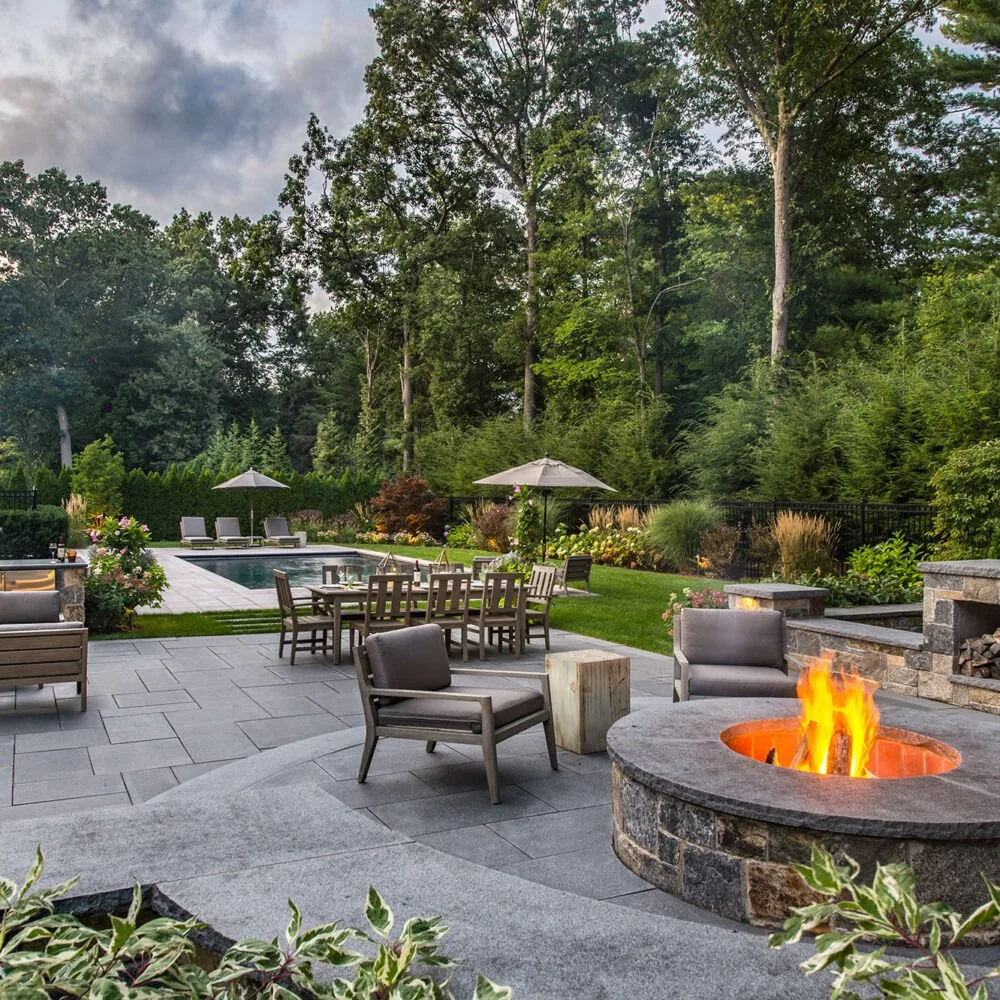
A curved step is enough to change the room. At this Wellesley property, The MacDowell Company uses small shifts in level and the repeated texture of stone to connect outdoor seating, dining and swimming. The garden is substantial, but the places within it are scaled to a table, a few chairs or a conversation beside the fire.
The main terrace brings the kitchen close to the house. Beyond it, dining and lounge areas lead toward the pool. Planting occupies the edges and the spaces between levels, keeping the built surfaces from reading as one large paved platform.
Repeating a material, changing its role
Stone appears as a broad walking surface, a vertical kitchen face and a retaining edge. Those uses give the landscape continuity without requiring every element to have the same shape. Rectangular paving sits beside curved steps; rougher masonry meets smoother caps.
The kitchen is compact in relation to the terrace, with the grill set into a substantial counter. Its stone facing connects it to the surrounding walls. The equipment remains obvious and accessible, but the garden's larger view is not dominated by a bank of appliances.
Looking through the outdoor rooms
From the dining table, the pool is visible beyond planting and a short change in level. The furniture does not have to sit directly beside the water to share its setting. Similarly, the fire feature anchors a closer conversation area while remaining part of the view from elsewhere on the terrace.
Low lights beneath the step edges clarify these transitions after dark. In the evening photographs, the illumination describes the ground rather than competing with the trees and house.
At the front, broad stepping panels cross the lawn toward the entrance. The same concern with proportion is visible there: enough stone to make the route generous, enough open ground to keep it a garden. The project holds together through those repeated decisions about edges, levels and the space left between them.
At home
Small changes in level can distinguish outdoor rooms without separating them from the larger garden.