At a glance
- The work
- Front entrance, fence, play lawn and productive rear garden
- The palette
- Limestone and cedar
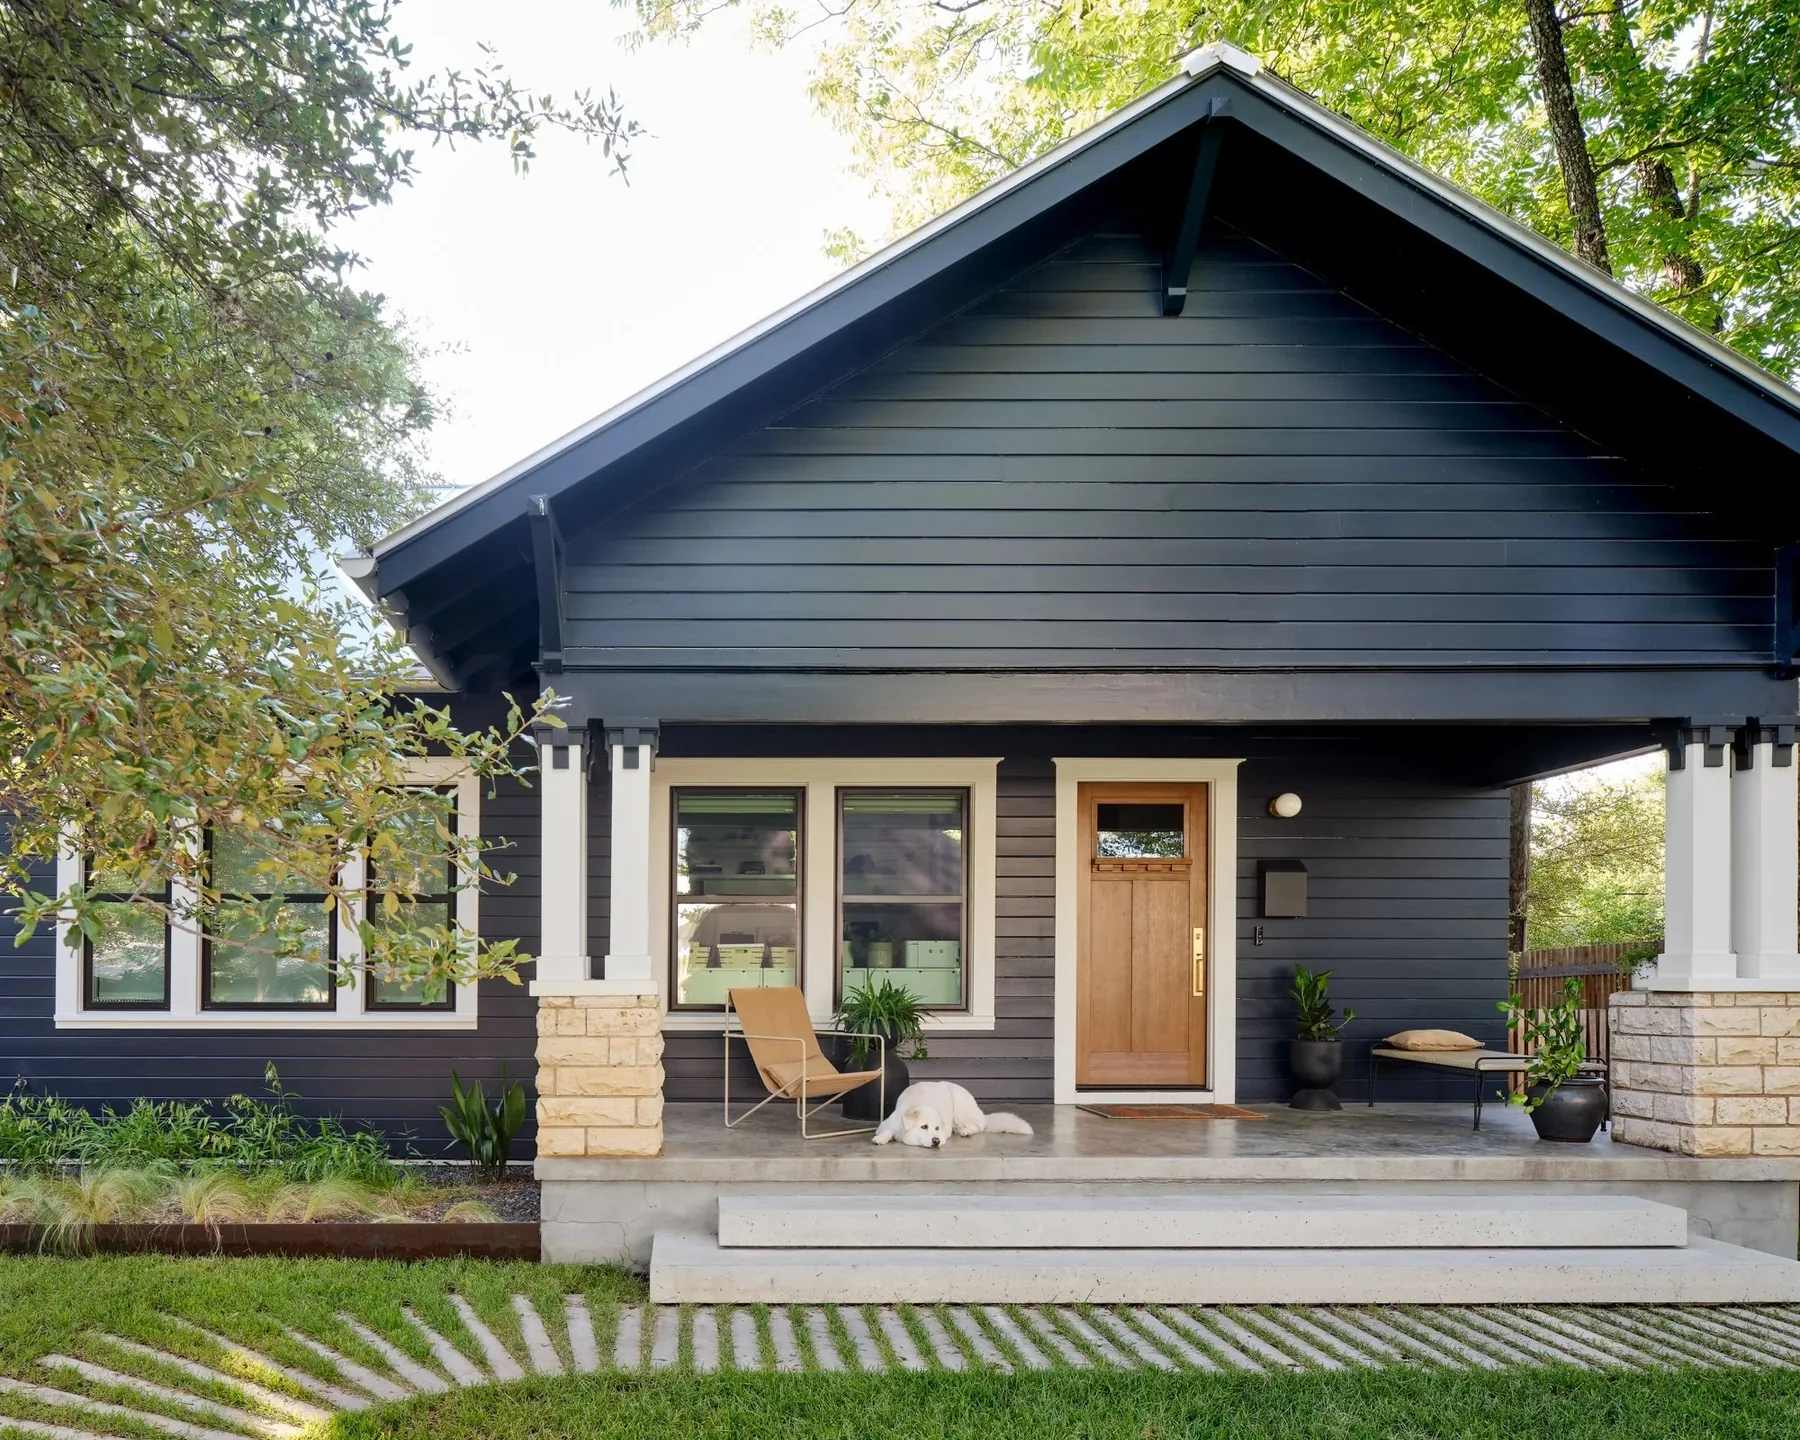
A porch needs a route to it, but that route can consume a surprising amount of a small front yard. At this 1914 Austin bungalow, Austin Outdoor Design moved the gate and introduced a limestone path, leaving more soft ground available for children to play.
The change is modest in description and substantial in effect. The lawn remains a usable area rather than the leftover strips around a dominant walkway. An open cedar fence, four feet high, marks the boundary while allowing the porch and garden to stay visible from the street.
Keeping the bungalow in view
The house's deep porch and dark exterior already provide a strong architectural presence. The landscape does not compete with them. Low planting, a simple approach and the repeated verticals of the fence keep the foreground quiet enough for the windows, columns and front door to register.
The fence's openness is important to that relationship. A solid screen would turn the front garden inward; the spaced boards allow a connection with neighbors while defining the household's outdoor space. The gate becomes part of the everyday route, rather than a formal object set on an axis for its own sake.
Growing food behind the house
The backyard has a different emphasis. The owners' interest in sustainable design informed a permaculture garden with fruit trees, lemongrass, rosemary and echinacea. The planting gives the rear outdoor space a productive role alongside its connection to the house.
The project is a useful reminder that a whole-property landscape does not need one repeated treatment. The front supports arrival, play and the public face of the bungalow. The back makes room for cultivation. A relatively small decision at the gate helps the first part work, leaving the rest of the garden free to answer a different set of needs.
At home
The position of a gate can change how much useful garden remains on either side of the path.