At a glance
- The brief
- Make a poorly drained, dated landscape useful for family life.
- The site
- Water management and the adjacent marsh shaped the renovation.
- The work
- Expanded patio, subsurface drainage, marsh planting, walks, lighting, and open play areas.
- The palette
- Repurposed paving materials, stone walks, modern planters, and native planting.
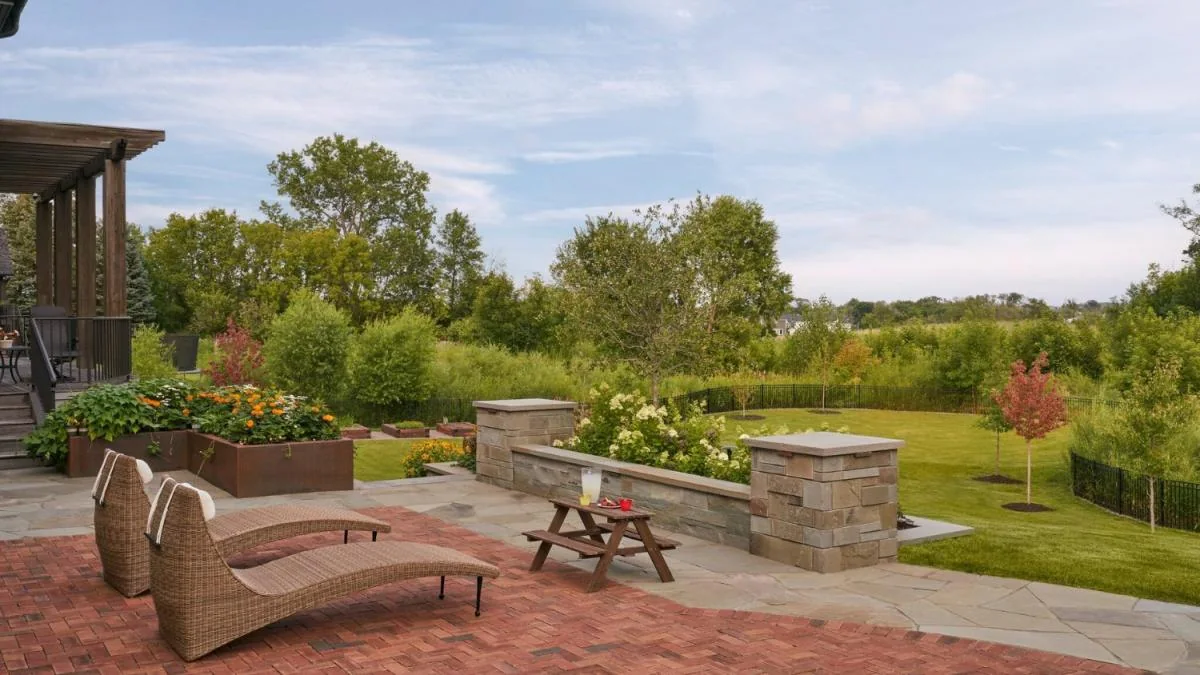
Southview's account of Sustainable Serenity starts with drainage and an outdated landscape near a marsh. The visible improvements include an expanded patio, stone walks, lighting, and contemporary planters. Beneath that finished composition is a less photogenic change: subsurface drainage coordinated with the surrounding landscape.
The wet ground was part of the brief
The sequence matters. Selecting the patio outline without understanding the wet ground could leave the central problem untouched. This project is best read as a site repair and a spatial redesign together. The gathering area becomes more useful because the conditions around it are addressed as part of the same work.
Reuse needs a destination
The firm also describes repurposing existing materials. Reuse can provide continuity and reduce the amount of new material in a design, but it works best when there is a specific plan for what is being retained. A pile of saved paving is not yet a usable terrace.
For a similar renovation, ask the contractor to separate material that can remain in place from pieces that must be lifted, sorted, and relaid. Those are different tasks. The new layout should account for available sizes and condition rather than assume every old piece can perform the same job again. Where a new surface meets a retained one, the junction deserves a drawn detail.
Family space without a fixed program
Open play areas remain in the scheme. That choice is easy to overlook beside the new patio and planting, yet it leaves part of the yard able to change with family life. A surface for sitting can be permanent while an adjoining area accommodates games, a picnic blanket, or a temporary gathering.
Native planting near the marsh gives the garden a relationship to its setting. It does not supply a universal plant list for other wet properties. The relevant conditions include both the wettest periods and what happens between them; a planting decision needs that fuller picture.
Read the renovation in layers
There are three connected questions to take from this project: what the water is doing, which materials can be useful again, and where the household needs open space. Answering them together can prevent a decorative redesign from becoming a second reconstruction later. Bring photographs taken after rain alongside the attractive inspiration images. Both describe the future garden.
At home
Ask what can stay before deciding what to replace. A useful design brief should describe the wet corners and awkward routes as carefully as the desired furniture. The most consequential improvement may be something the finished photograph barely shows.