At a glance
- The brief
- Connect a renovated house to an updated landscape for cooking, swimming, and gathering.
- The site
- The landscape needed to catch up with the interior renovation while keeping a coherent relationship to the house.
- The work
- Pool surroundings, covered kitchen, fireplace, water feature, planting, lighting, and front entry.
- The palette
- Bluestone paving and walls; gazebo brick and columns that pick up details of the residence.
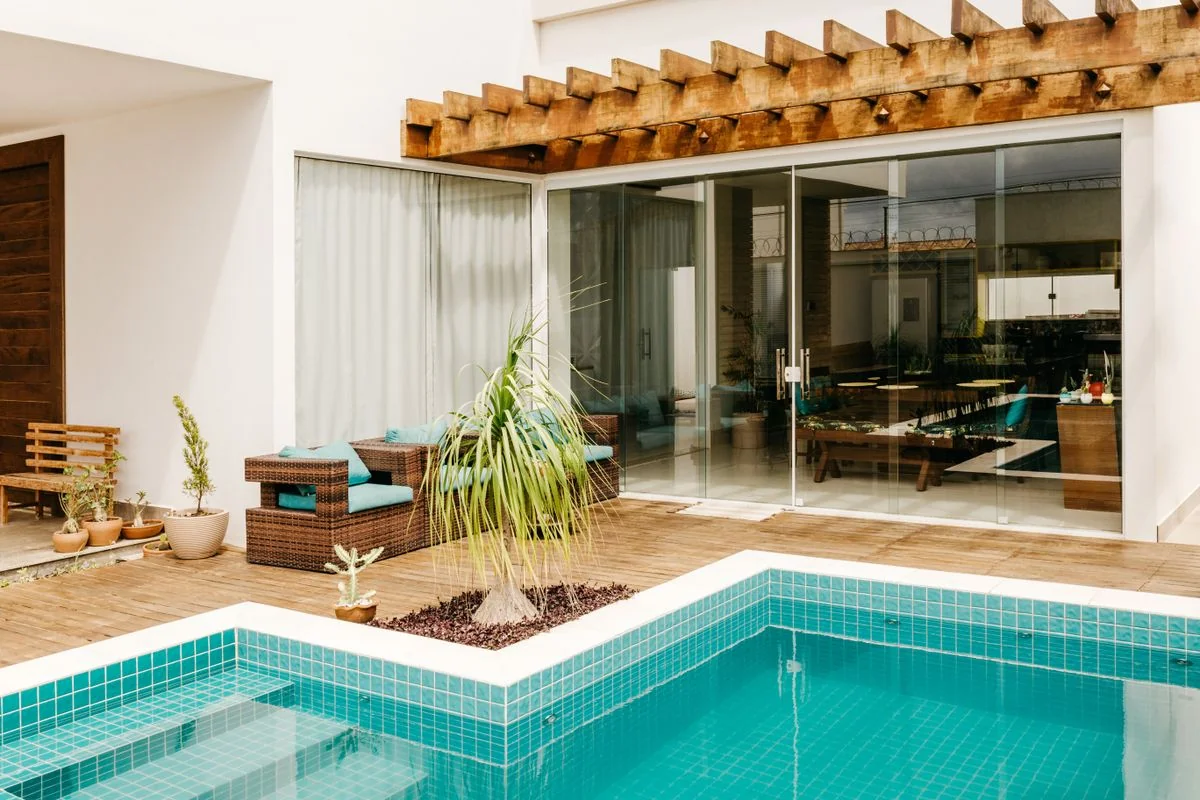
The starting point was a mismatch. Southview describes a home whose interior had been renovated while its landscape still reflected an earlier period. That changes the brief: the task is to make the whole property feel connected, rather than simply find room for a pool. The new front entry belongs to the same story as the outdoor kitchen and water feature behind the house.
The renovation crosses the threshold
A symmetrical pool gives those different elements a common reference. The geometry offers a useful discipline: several activities can share the garden without each demanding a different shape. Swimming occupies the center; cooking, sitting, and gathering can happen around it. The pool is a way of organizing the outdoor rooms as well as an amenity within them.
Bluestone does the connecting
The firm identifies bluestone across the pool surroundings, patios, and walls. Repeating it across horizontal and vertical surfaces gives the eye something familiar to follow. Brick accents and the gazebo's columns then connect the garden back to the house. These are different kinds of continuity: one links the outdoor destinations to each other; the other makes the new work belong to the existing building.
That distinction is useful when selecting materials. Repeating every house finish outside can become heavy-handed. Here, the lesson is to identify a few strong relationships and let planting, water, and furniture supply the variation. Look at the masonry and the columns together before concentrating on accessories.
A pool day and an ordinary evening
The covered kitchen and gas fireplace suggest two different rhythms of occupation. One supports serving and gathering; the other offers a reason to sit outside when swimming is not the main event. Neither should become an obstacle along the route between the house and the water. On a plan for a similar property, draw that route before placing the final furniture.
The original account also includes layered lighting and planting selected with maintenance in mind. Those choices matter to the everyday experience, though a photograph cannot establish the time required to care for the garden. A useful handoff would explain the lighting groups, planting care, and access to each built feature.
At home
Lay a sample of the proposed patio material beside a photograph of your exterior, then add just one architectural reference: a brick tone, a column proportion, or a trim color. Judge the relationship as a group before expanding the palette.