At a glance
- The brief
- Provide places to cook, dine, and gather while addressing runoff.
- The site
- A compact sloping yard with water moving toward the house, as reported by the firm.
- The work
- Regrading, hardscape, outdoor kitchen, fire seating, dining, putting area, spa, and planting.
- The palette
- Paved terraces, retaining walls, a dark kitchen counter, and timber dining furniture.
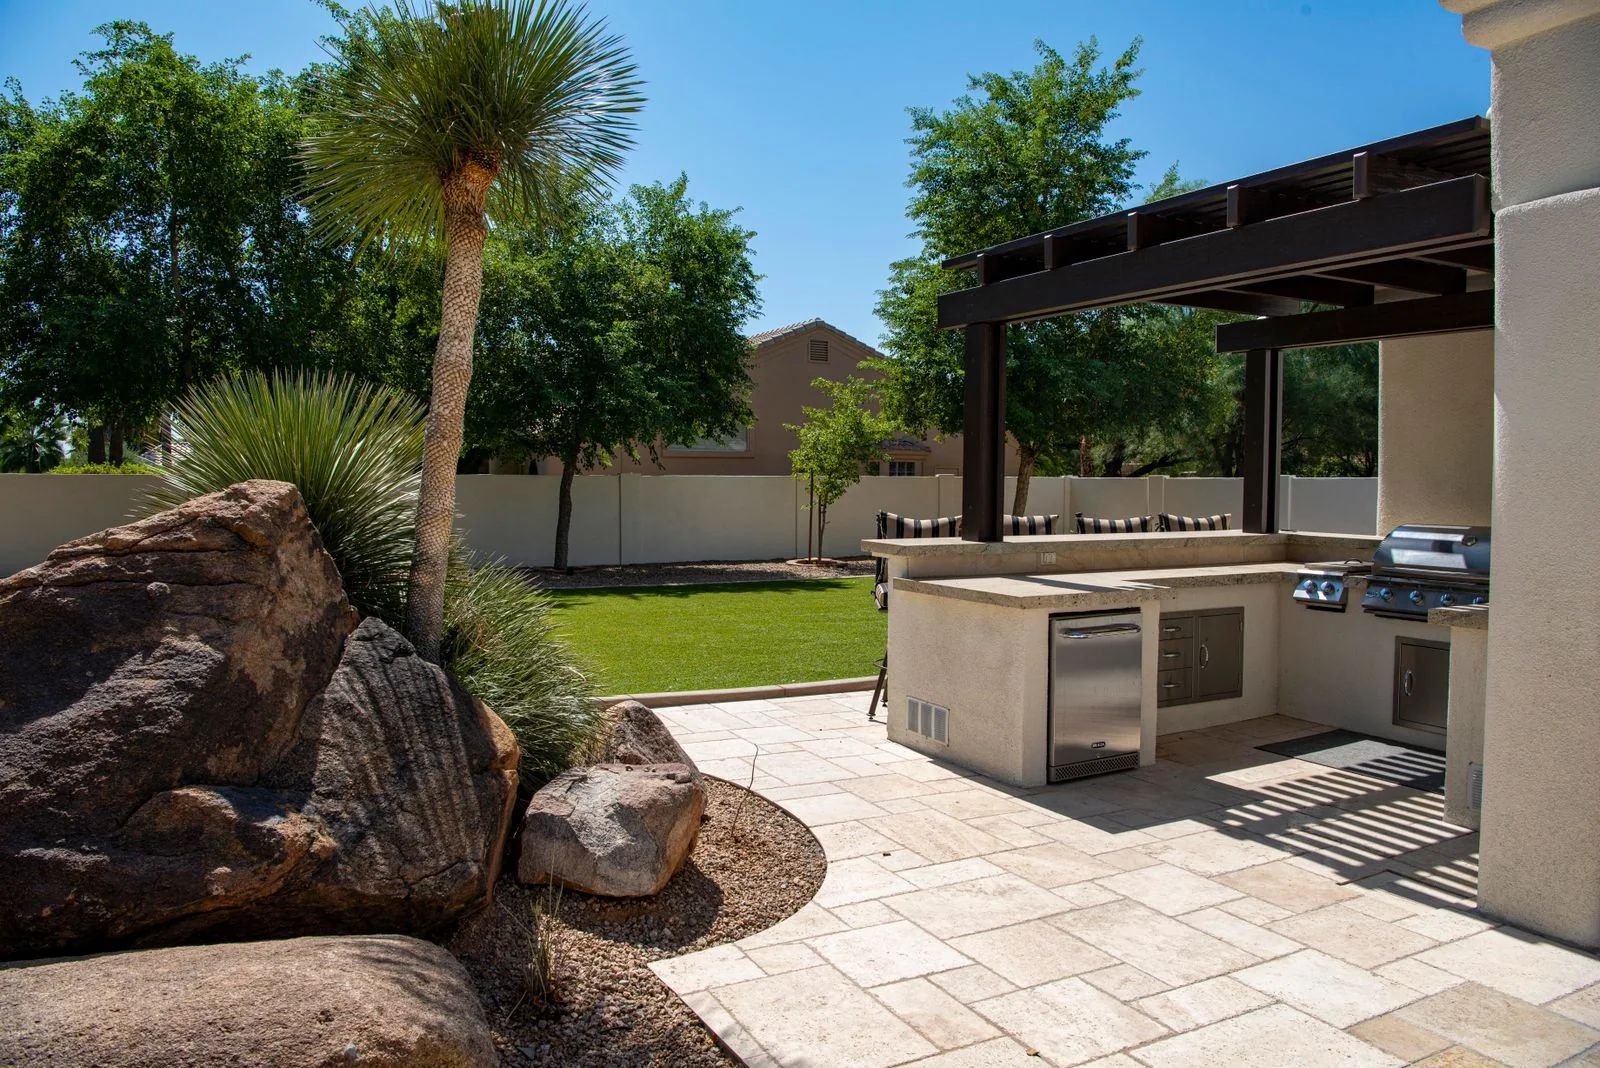
Several activities fit into this Nashville backyard without demanding the same piece of ground. A table sits beside the house, a fire circle occupies the lower terrace, and steps lead toward a green upper area. The pleasure of Gardens of Babylon Landscapes' 12 South project lies in how those spaces remain visibly connected.
Solve the ground before furnishing it
The firm's account identifies a small sloping yard with water moving toward the house. Design consultant Max Finkbeiner's project combines regrading and hardscape with places to cook, dine, gather around a fire, and play. The level changes become a way to organize those uses, with steps concentrated at a clear connection between them.
A retaining wall may make a handsome backdrop, but its visible finish is only one part of the decision. Before selecting a similar look, ask the design team to explain the proposed water route and the relationship between finished ground levels and the house.
One edge, several jobs
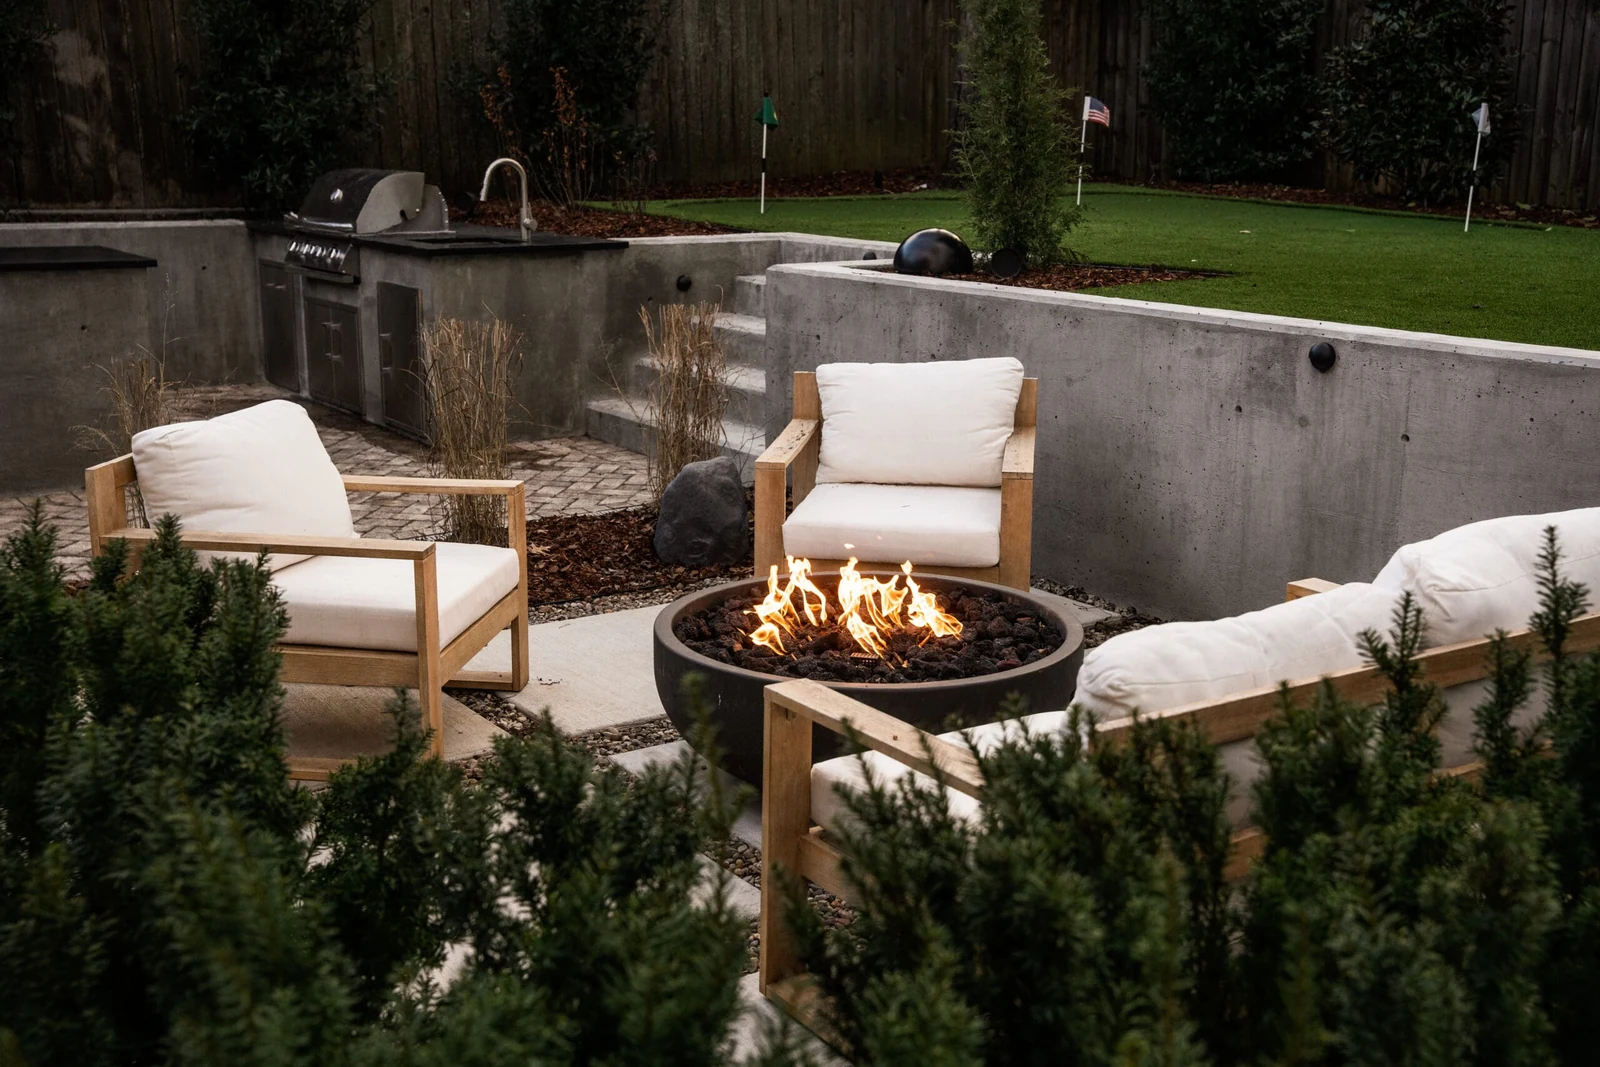
In the finished views, the wall behind the fire chairs continues toward the outdoor kitchen and the stair. Its consistent appearance connects those three uses. The dark countertop supplies a contrasting horizontal line, while the chairs introduce a warmer material at the center of the composition.
The arrangement suggests a useful way to edit a compact-yard wish list. Identify which features can share an organizing edge, and which need their own circulation. A kitchen counter and a nearby gathering space can feel connected without requiring the cook's working area to double as a through-route.
Test that distinction with a simple furniture rehearsal. Place chairs around a temporary center, mark a counter on the ground, and walk between the house and the proposed steps. Leave the chairs occupied during the test. The plan needs to work when people are using it.
Put dining close to the door
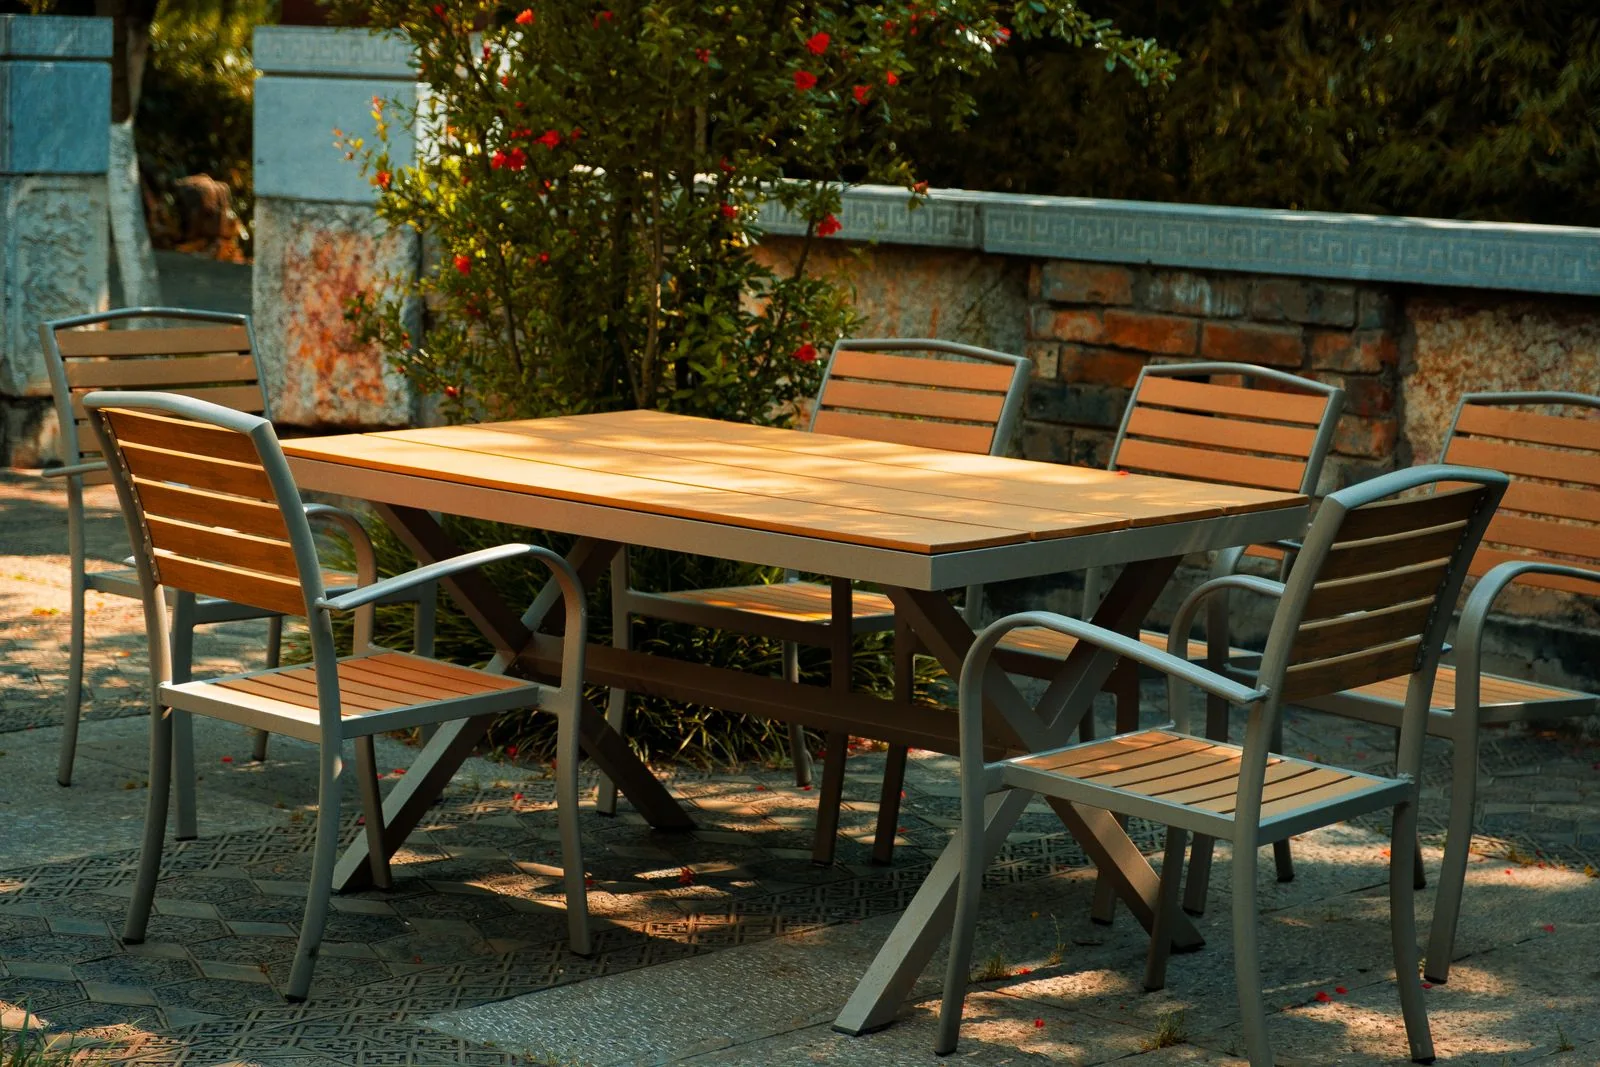
The dining photograph shows a long table on a paved strip beside the house and fence. It has a different character from the softer fire seating, yet it belongs to the same sequence. There is no need to make every outdoor gathering happen around the same table.
For a smaller version, decide which occasion happens most often. A weekday meal might justify the easiest route from indoors; a longer evening conversation might suit a more enclosed corner. Allocate space according to those routines before adding extra destinations.
A view across the levels
From the upper putting area, the house and lower terrace remain in view. That visual connection helps the separate activities read as one backyard. It is a useful detail to study alongside the stair photograph: the design must make sense both while moving between levels and while looking across them.
From the upper area, the lower fire terrace and the house remain in view. That connection matters on a yard divided by levels: the activities have separate places, but the garden still reads as a whole.
At home
Give each activity a place and test the route between them with furniture occupied. Ask for the water and level changes to be explained before choosing the visible finishes.