At a glance
- The brief
- Combine sheltered gathering, cooking, and an open patio within one outdoor composition.
- The site
- The design joins several roof, paving, and masonry elements around the house.
- The work
- Vaulted porch, outdoor kitchen, pergola, fire table, and a 469-square-foot patio listed in the project schedule.
- The palette
- Blue Select flagstone, Mystic Ledgestone, black sandstone details, Hazelnut V-groove ceiling, and leathered Black Pearl granite.
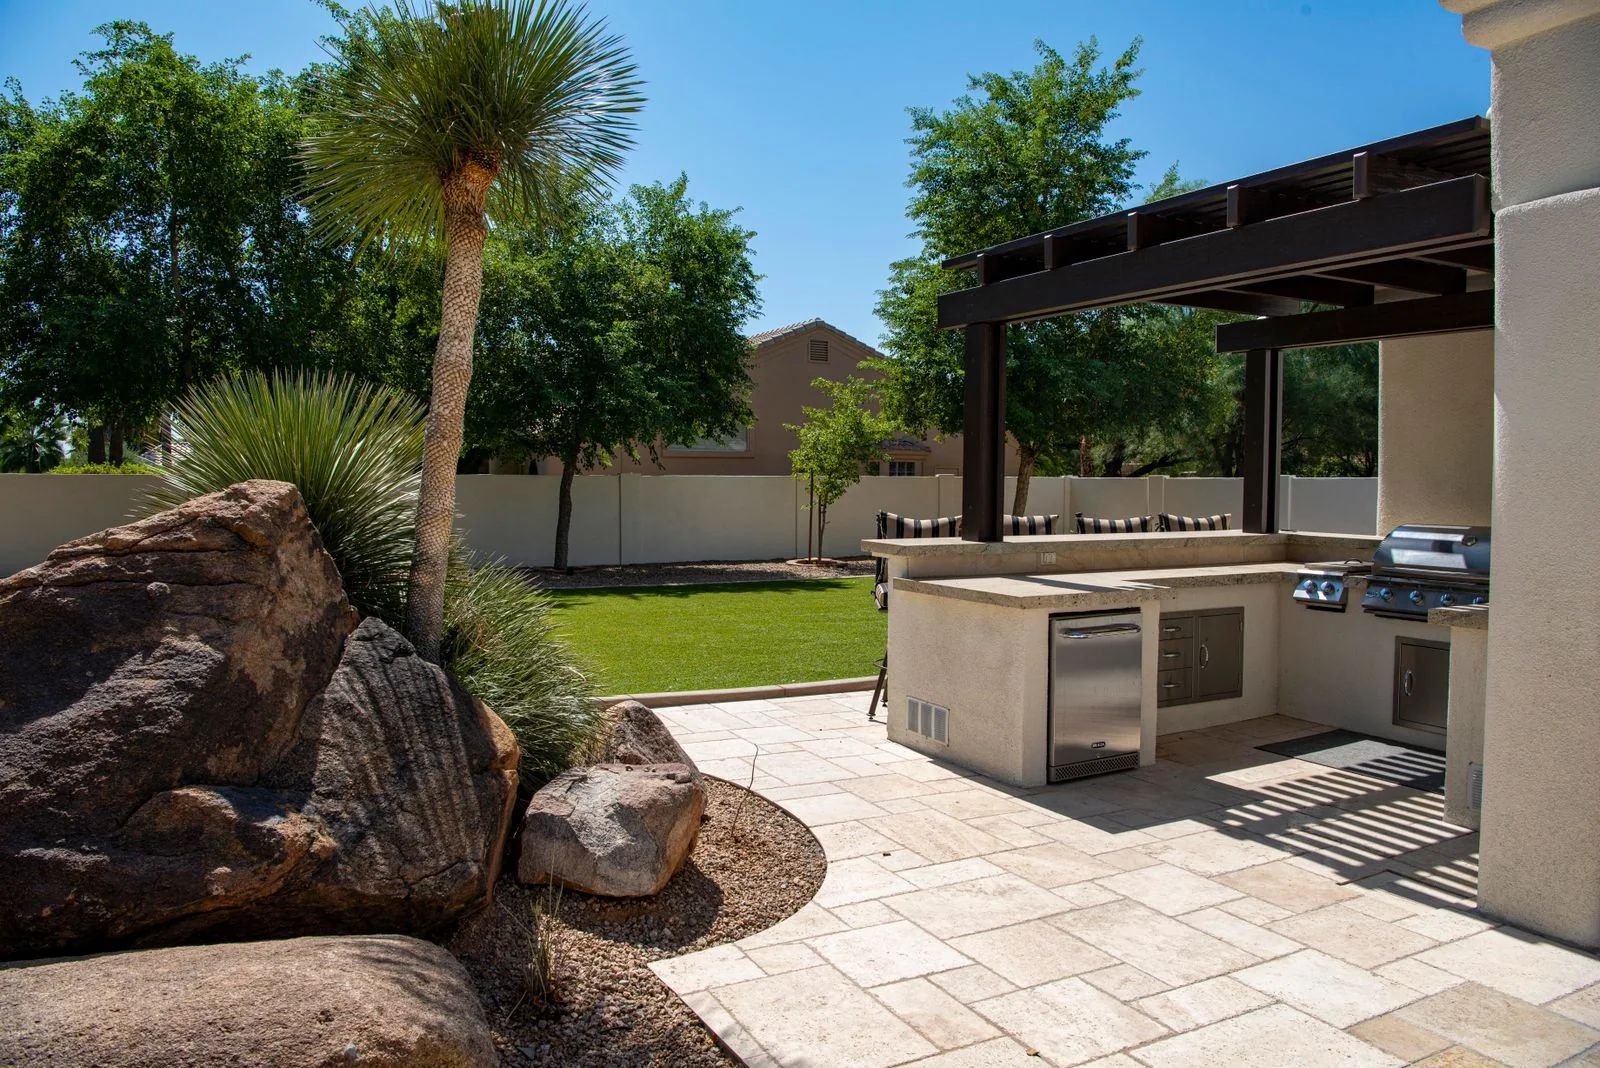
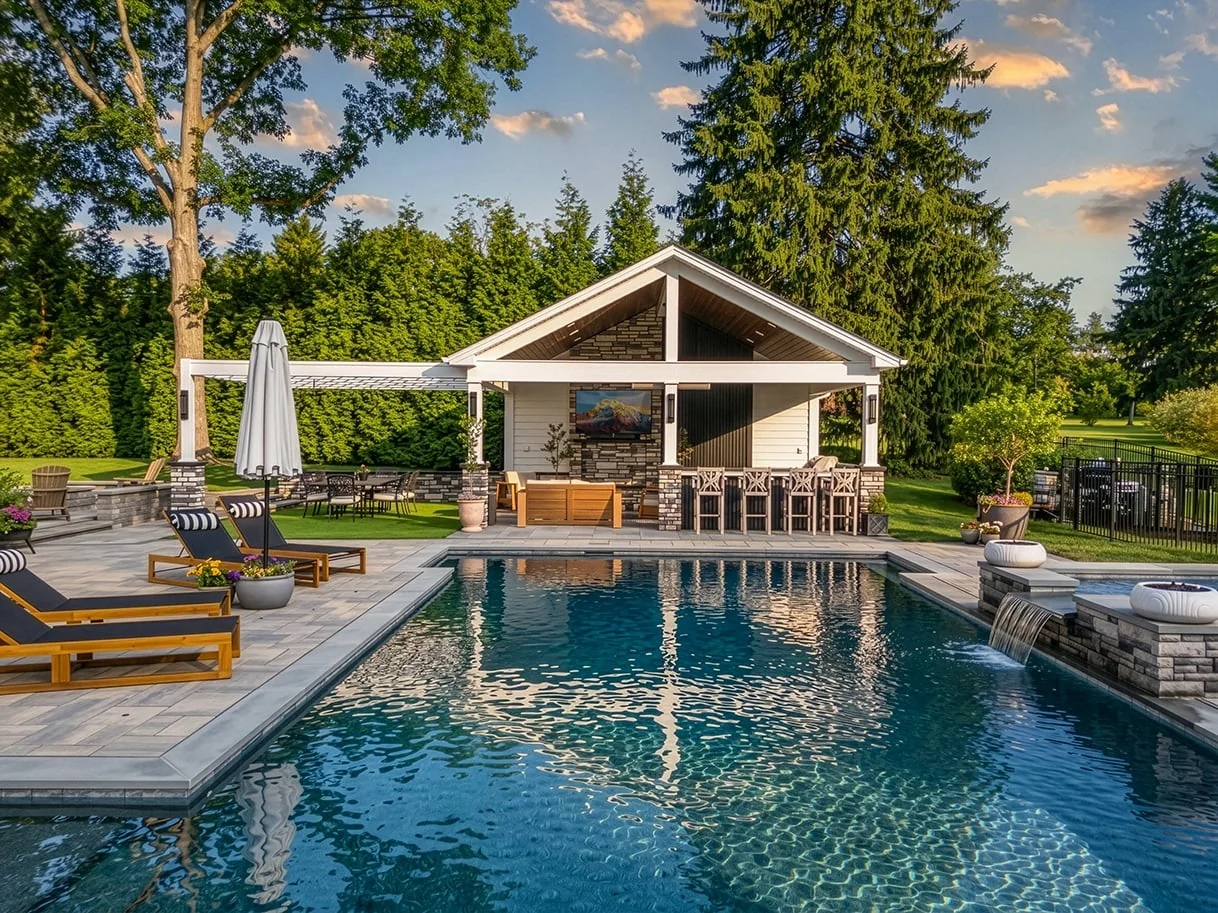
Keystone's Malvern composition includes a vaulted porch, an aluminum pergola, and an open flagstone patio. Each creates a different degree of enclosure. The value of the arrangement is the choice it offers: a more room-like gathering place, a lighter overhead frame, and open sky.
Three kinds of overhead space
That variety needs a reason in everyday use. If every zone contains the same furniture facing the same direction, the extra construction may add little. The three settings invite a practical comparison: which occasion suits each one, and how easily can people move between them?
Stone connects the rooms
The schedule names Blue Select flagstone, Mystic Ledgestone, black sandstone details, a Hazelnut V-groove ceiling, and leathered Black Pearl granite. Those materials give the porch, kitchen, and patio a shared palette without requiring the same finish on every surface.
A useful way to review the composition is to separate the large fields from the details. Paving and ceiling establish the broad character; masonry and counters supply closer textures. An accent material works best when its purpose is clear. Repeating too many small accents can make a coordinated palette harder to read.
The route to the pool belongs in the plan
The firm's account includes connections toward the pool area as well as a fireplace, kitchen, and fire table. That means the outdoor rooms support both lingering and passing through. A chair arranged beautifully for conversation can still interrupt a frequently used route.
Trace the movement of a person coming from the pool, someone serving a meal, and a group gathering by the fire. The exercise does not require prescribing one universal layout. It reveals where the particular plan needs generous transitions and where furniture can remain comfortably stationary.
Compare the right quantities
The published schedule lists a 469-square-foot patio. That is a specific component, not a substitute for a total area covering the entire outdoor project. When comparing proposals, keep porch, deck, patio, masonry, and kitchen quantities separate. The roof and utility work can change the scope substantially even when two plans show similar floor areas.
At home
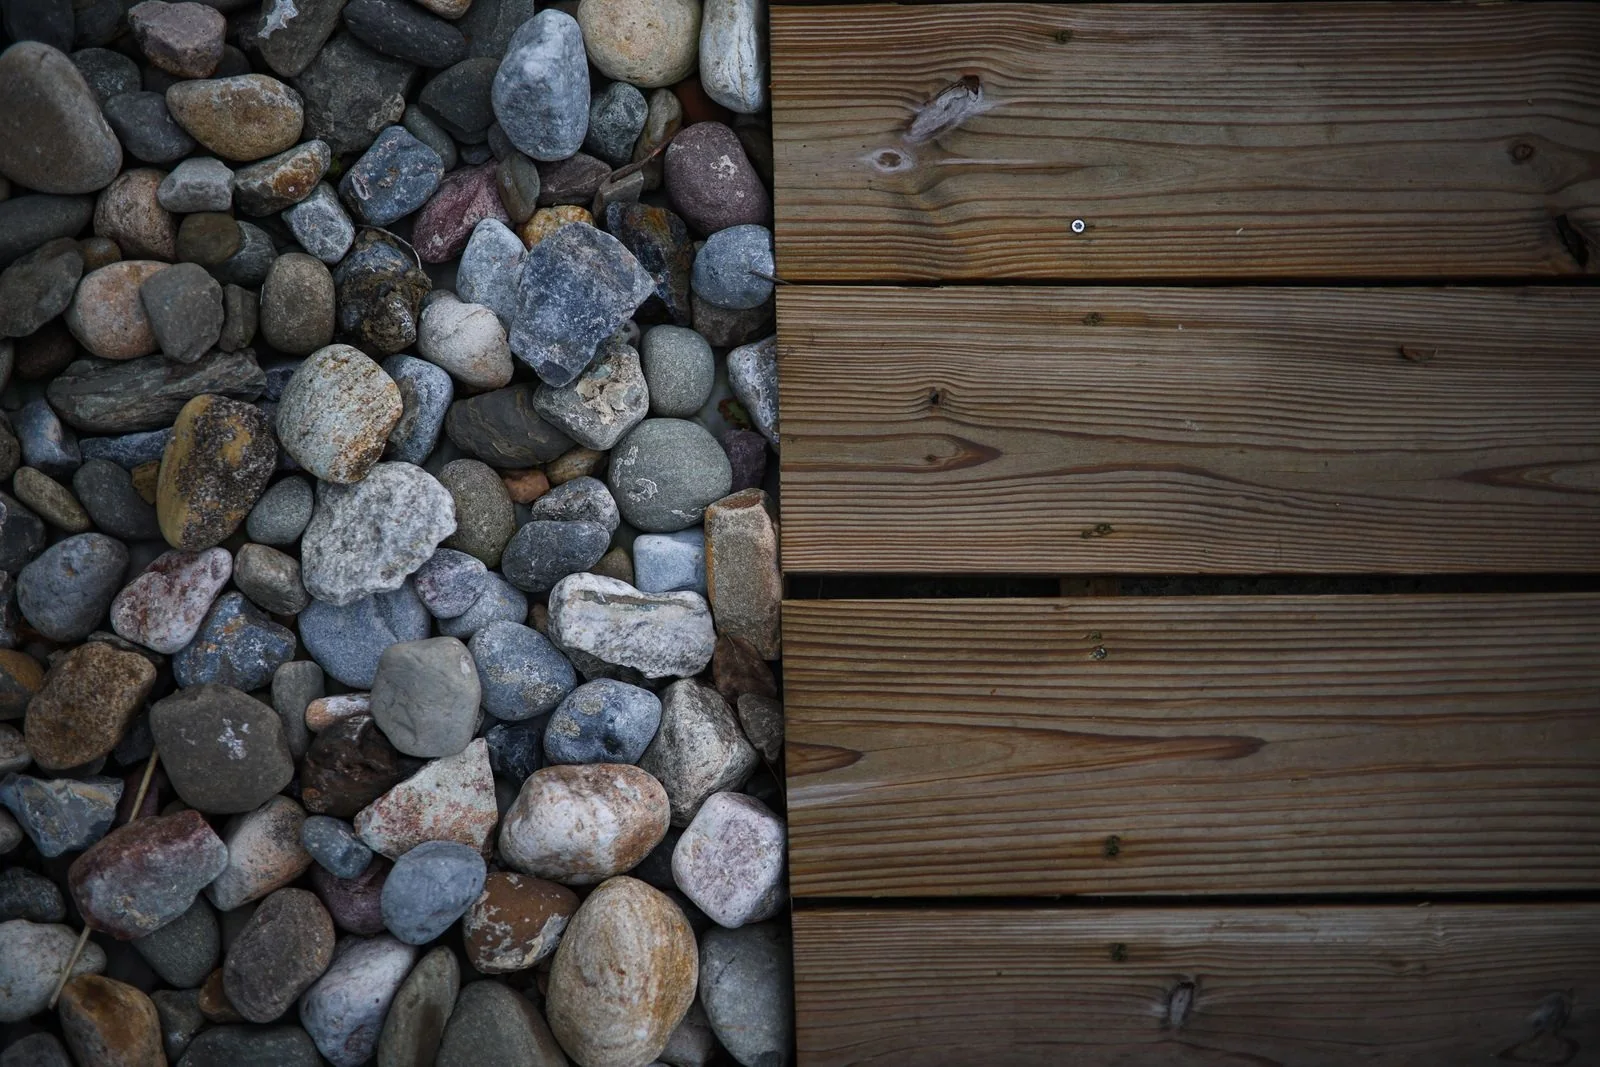
Place the paving, wall stone, counter, ceiling, and house finishes together in their approximate visual proportions. A small dark counter sample should not carry the same weight as the much larger patio surface when judging the overall effect.