At a glance
- The brief
- Create a private outdoor retreat with room for recreation and visiting guests.
- The site
- The landscape needed to relate to the home’s principal axis and provide several distinct destinations.
- The work
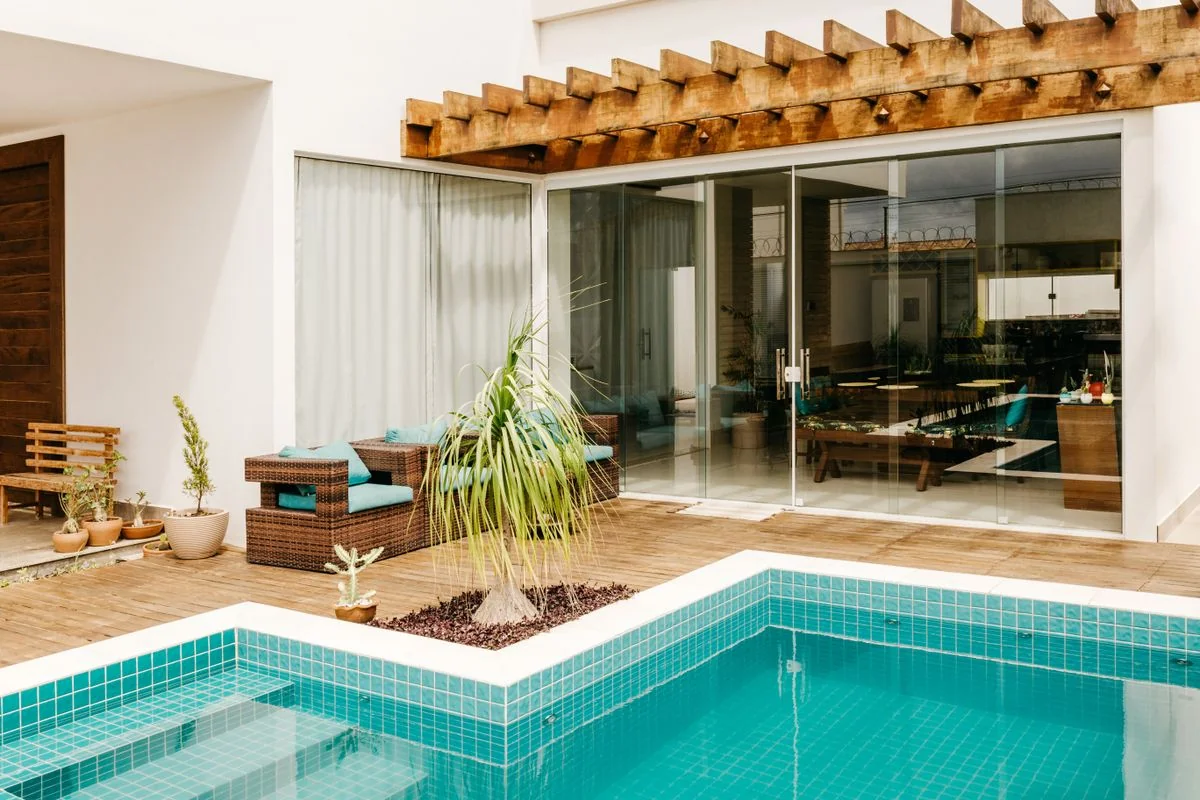
- Pool and raised spa, pickleball area, pool house, pergola dining, fireplace, and quieter garden seating.
- The palette
- Stone masonry, granite cobble details, a louvered pergola, and layered tree and shrub planting.
McHale Landscape Design places the Langley Oaks pool in relationship to the house's main axis, with a pool house and pickleball area contributing to the wider landscape. The pavilion looks toward more than one destination. Glass sliding doors and a louvered pergola help define the transitions around it.
A pavilion between two kinds of recreation
The pavilion offers a potential meeting point between swimming and court play. A pool and court can otherwise become separate projects with duplicated shelters and disconnected paths. Their relationship to one well-placed structure can make the property easier to understand and use.
The main line leaves room for smaller places
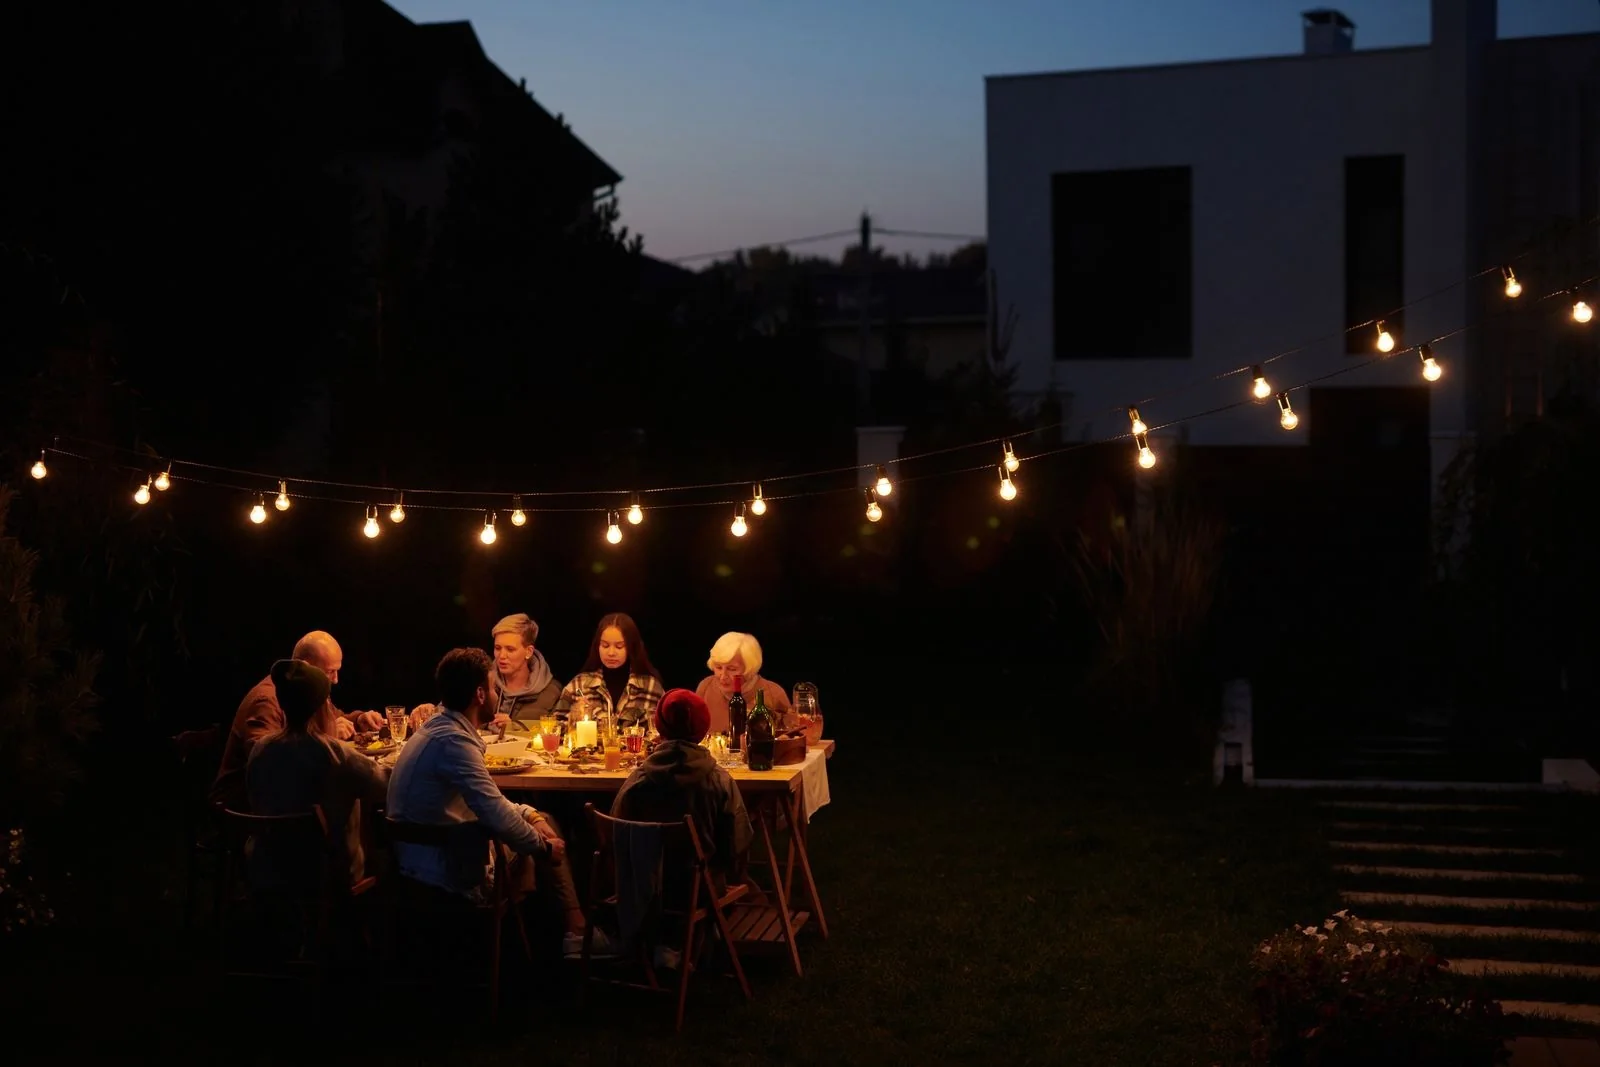
An axis gives the eye a clear connection between house, water, and architecture. It does not require every activity to sit directly on that line. The published scheme also includes a fireplace, pergola dining, and quieter garden seating, with stone paths joining the destinations.
The quieter seat matters. Active recreation and a pool can dominate the brief, yet the garden also needs to work when no one is playing or swimming. A modest place to pause can make the landscape valuable on an ordinary afternoon. Its position and outlook may matter more than its size.
Stone and planting mediate the scale
The source identifies masonry, granite cobble details, and layered tree and shrub planting. These elements connect the larger architectural gestures to the ground. Paths establish the routes, while planting gives the spaces between the destinations a role beyond leftover lawn.
For a similar property, review the view from each occupied place as well as the overall composition. A pavilion can look balanced from the house while presenting an awkward service side to the court. Doors, equipment access, and storage should be considered within those everyday viewpoints.
At home
List what swimmers, players, and non-playing guests each need from a shelter. Mark arrival, seating, storage, and the route to facilities on one plan. A shared pavilion works when those needs are compatible, not merely because it sits halfway between two amenities.