At a glance
- The work
- Front and rear landscapes, infinity-edge pool, covered bar and outdoor kitchen
- The palette
- Porcelain pavers, tile and metal
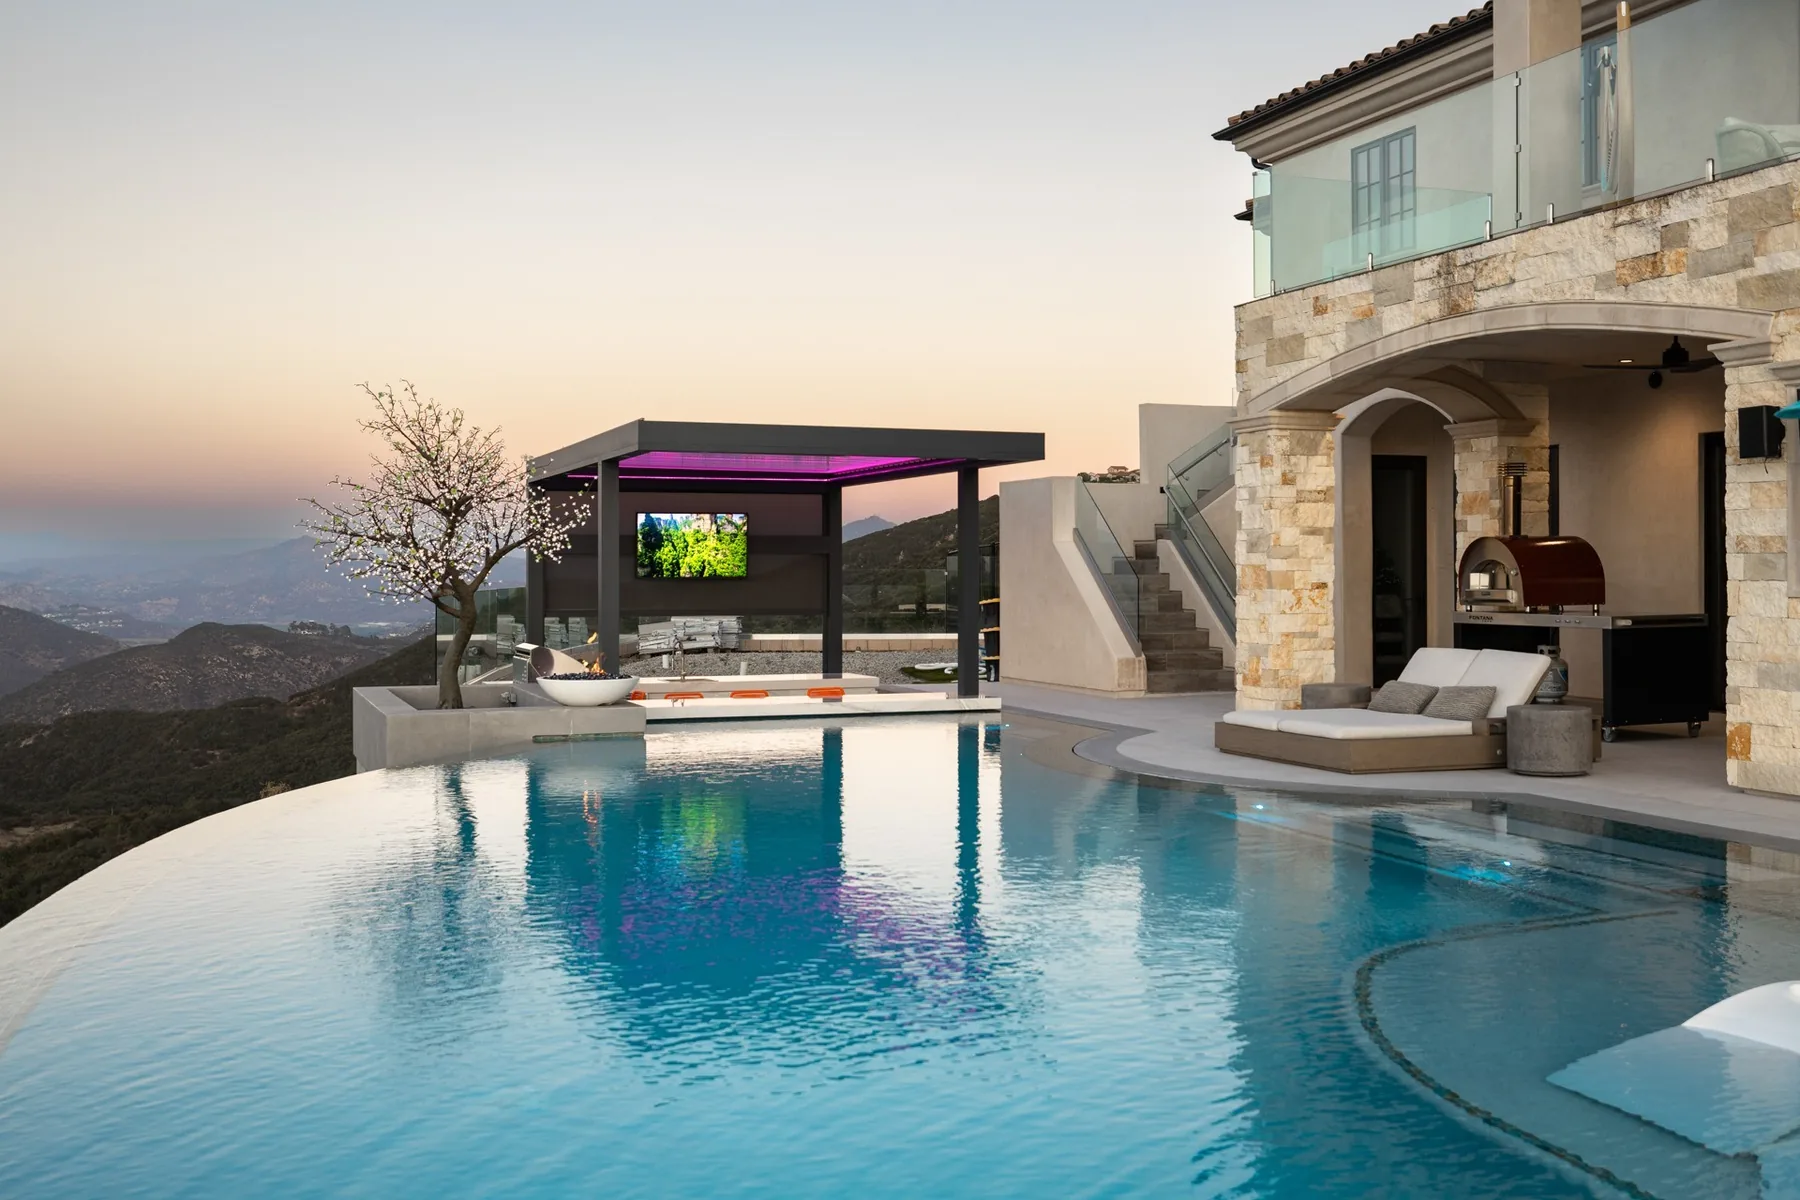
The front of this property is composed in broad, straight lines. Large paving panels, narrow green joints and a defined gate lead toward the house. Behind it, the view becomes the organizing feature: an infinity-edge pool reaches toward the horizon, with a covered bar positioned at its outer edge.
Western Outdoor Design & Build took on the front and back yards as one project. The homeowner wanted a pool, shaded bar, fire area, water wall and outdoor cooking space. Difficult, unusually hard soil complicated excavation, according to the firm's account. The finished photographs show the generous surfaces that work made possible.
Two sides of the same property
The entrance uses a measured rhythm. Repeated panels guide the approach, and planting stays close to the house and boundary. At the back, the arrangement opens out. The pool provides a large uninterrupted foreground before the distant landscape, while seating and cooking remain nearer the buildings.
This is a useful distinction. A driveway and entry need to make arrival obvious; a backyard can offer several places to pause. Repeating the pale paving connects the two without forcing them into the same layout.
A shaded place at water level
The bar pavilion has a dark frame that reads clearly against the sky. Its roof creates a strong horizontal line above the water, and the counter brings seating into the poolside arrangement. The house-side kitchen provides another working and serving area, with a long run of stools.
The project includes porcelain pavers and an infinity-edge pool. In close views, the tile and coping make the transition between water and terrace precise. From farther away, those details recede and the contrast between the blue pool and pale ground becomes more prominent.
At dusk, integrated lighting changes the character of the covered space. The geometry remains the same: roof, counter, pool edge and horizon. It is that clear arrangement, rather than the number of features, that makes the large yard readable.
At home
Use the front and back of a property differently while repeating enough material to connect them.