At a glance
- The work
- Courtyard kitchen, dining space and connection to the house
- The palette
- Masonry, paving, timber screening and stainless-steel equipment
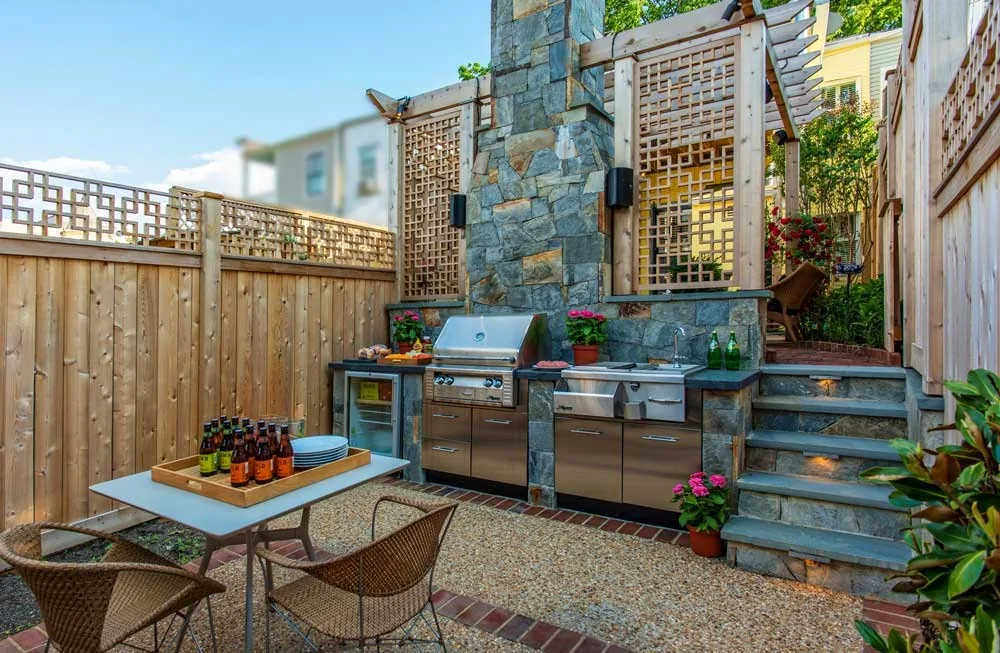
The kitchen occupies the raised edge beside the house, leaving the middle of this Capitol Hill courtyard available for a table. GardenWise fits the grill, counters and storage into a masonry run, with steps at the side linking the lower dining area to the level above.
It is a compact arrangement, and the photograph is useful because it shows the whole relationship at once. Cooking has a defined place; dining remains in the open; the route between levels sits beside both rather than passing through the furniture.
Building along the boundary
The kitchen's stone face gives the working area a solid backdrop. Stainless-steel doors and the grill remain clearly visible, while planters soften the ends and the neighboring steps. The materials are substantial, but the kitchen does not project far enough into the courtyard to become an island that people must circle.
The timber fence provides privacy on the opposite side. Its lighter tone distinguishes it from the masonry and brick, keeping the small enclosure from feeling like a single continuous wall. A lattice section above adds a finer pattern near the top of the view.
Leaving the center flexible
The table is separate from the built-in work. That leaves some freedom to change chairs or rearrange the dining area while the kitchen stays fixed. In a small courtyard, the distinction between permanent construction and movable furniture can be more useful than adding another built-in feature.
The lesson is visible in the plan rather than dependent on a long list of equipment. One edge carries the cooking, another defines privacy, and the middle remains a place for people. The steps complete the arrangement by preserving a clear connection to the house.
At home
Keep the kitchen along an edge so the middle of a small courtyard remains useful for a table and circulation.