At a glance
- The work
- Private entry courtyard, fire feature, lounging deck and screening
- The palette
- Concrete, ipe, cedar and steel
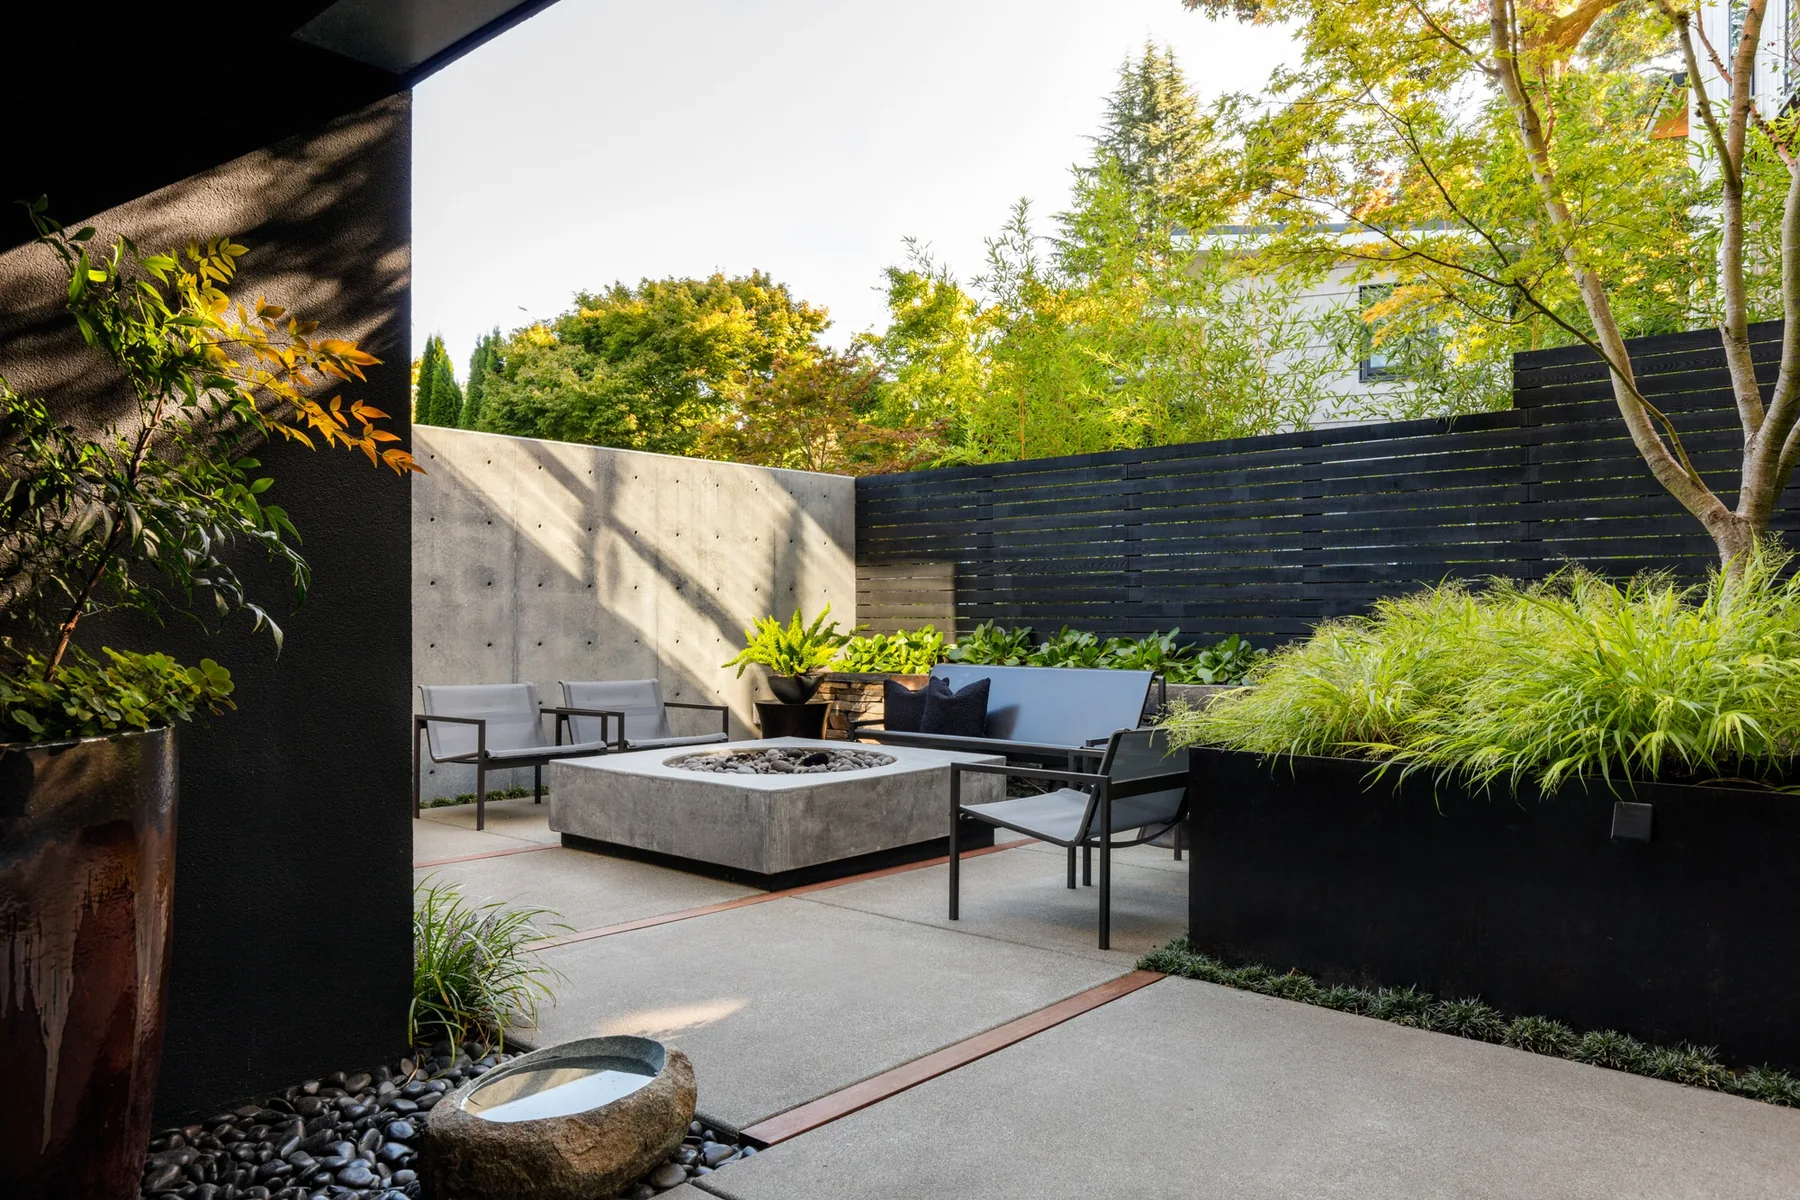
A front entrance is often planned as a journey: gate, path, door. In Scot Eckley's Bento courtyard, that journey passes through a place worth stopping. A low concrete fire feature, an ipe lounging deck and generous planting make the private entry part of the home's usable outdoor space.
The photographs show the distinction between moving and staying particularly well. The broad path remains legible beside the planted beds. Seating sits to one side, close enough to the entrance to feel connected to the house, without turning the approach into a route through the middle of a conversation.
Privacy at more than one height
A concrete wall forms a quiet backdrop to the fire feature. Cedar and steel screens complete other edges, while raised steel planters lift foliage toward eye level. These elements do different jobs: the walls provide immediate enclosure; the plants interrupt the hard lines and bring a looser texture into the court.
The darker screens recede behind the leaves. Rather than adding a competing pattern, their horizontal rhythm gives the planting something calm to stand against. The concrete remains visible around the seating, where a solid surface helps the outdoor room feel settled.
Keeping the furnishings low
The fire feature is broad and low, leaving the garden in view across it. A heated bench by Galanter & Jones adds another kind of seating, while the ipe deck changes the surface underfoot. The shift from paving to wood marks a place to lounge without requiring another wall.
What makes the arrangement convincing is its restraint. There is no attempt to fit every backyard amenity into the entrance. Fire, seating and planting are enough. The gate still leads to the front door, but arriving home also brings the option of sitting down outside.
At home
Arrival space can also be living space when the route to the door stays clear of the seating.