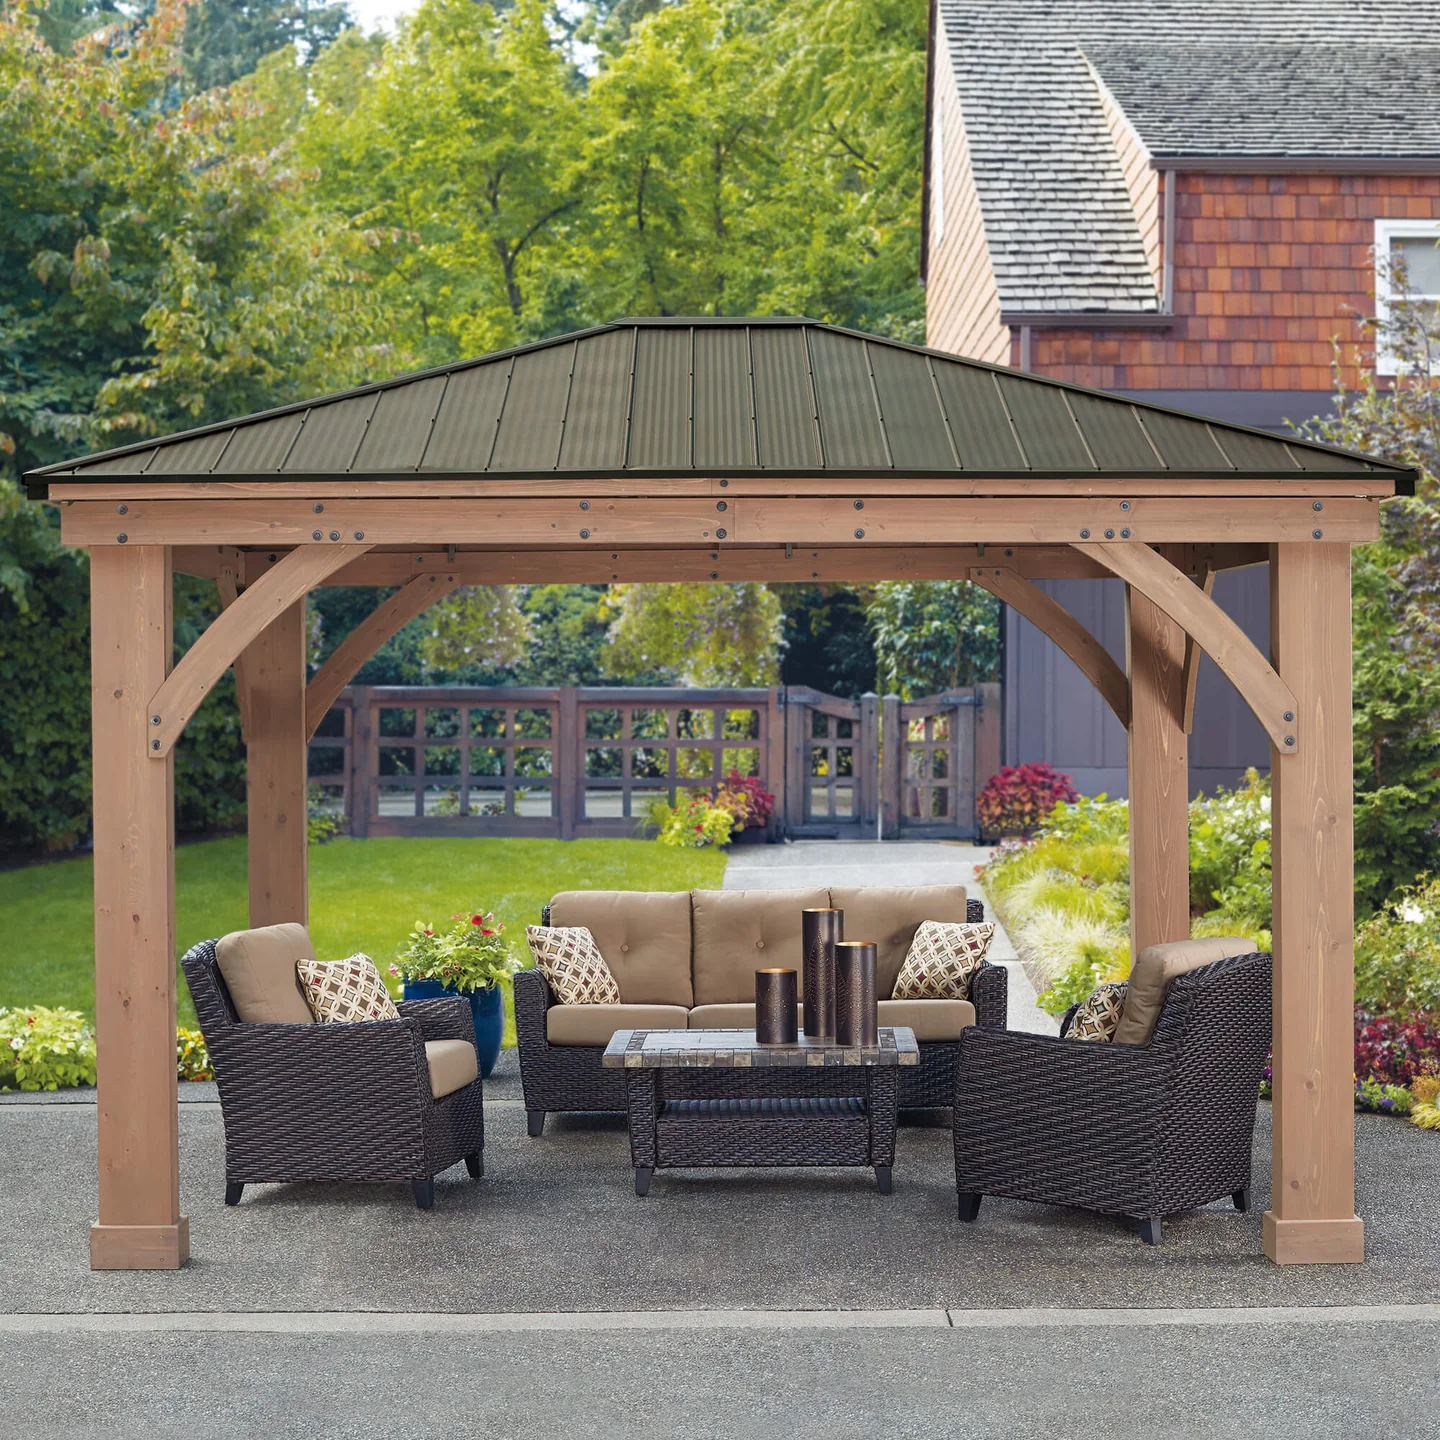
Yardistry's 12-by-14 Wood Gazebo with Aluminum Roof is a useful reminder that a product's nominal size is not the usable room inside it. The manufacturer's dimensional information distinguishes the roof's outside extent from the post footprint. Furniture must be checked against the clear space between the actual posts.
Put three outlines on the drawing
Draw the roof, the post arrangement, and the clear occupied room separately using the current drawings for the exact kit. Add the table and chairs in use, with the main route through the garden. A post beside a frequently used seat can matter more than the overall roof dimension.
Look at the roof from the house as well as from the garden. Its height and projection change the view and the sense of enclosure. Compare a shifted location before assuming a larger or smaller kit is the only way to improve the composition.
Read what the kit price includes
Separate the supplied structure from the supporting surface, anchoring, site preparation, delivery, assembly, and any local approvals or additional work. Ask the installer to identify responsibility for each part. Use the current assembly documentation to resolve the required foundation and connections for the site.
If lighting, screens, or other additions are proposed, have their compatibility and support resolved before ordering. Do not assume that an accessory shown in an unrelated installation is included or appropriate for this structure.
Plan for the room after assembly
Identify where roof runoff goes and how people approach the sheltered area. Then decide what the space will do on an ordinary day: dining, reading, or gathering. The furniture arrangement should make that purpose convincing without filling every corner.
Keep the assembly record and the care instructions for the wood, roof, and hardware together. Before ordering, place the actual table and occupied-chair outlines inside the post layout. Check the route to the house as well as the seats. The roof dimensions establish one outline; the furnished room and its approach establish whether the gazebo fits your yard.
Keep the edges useful
A roofed structure often collects objects at its perimeter: planters, a serving cart, a storage chest, or a chair pulled away from the table. Put those objects into the plan before deciding the posts leave enough room. The route through the gazebo should remain clear when the room is occupied, not only when the furniture is pushed in.
Consider whether the room needs to be centered on the patio. Moving it to one side may preserve an open sunny area and improve the view from the house. Check the roof's outer projection and runoff as well as the post positions when comparing locations. A small shift can change both the approach and the usable garden around it.
Plan delivery and assembly as site work
Review the package contents, delivery arrangement, and assembly documentation with whoever will build the structure. Identify a suitable staging area and access route before delivery. The finished gazebo's outline is not the same as the space needed to handle components and assemble it safely.
Resolve lighting and electrical additions with a qualified installer and the kit's requirements before assembly. Keep the model, assembly record, and inspection instructions together afterward. The supplied structure is only part of the job: access, foundations, anchoring, and the space between the posts still depend on your site.