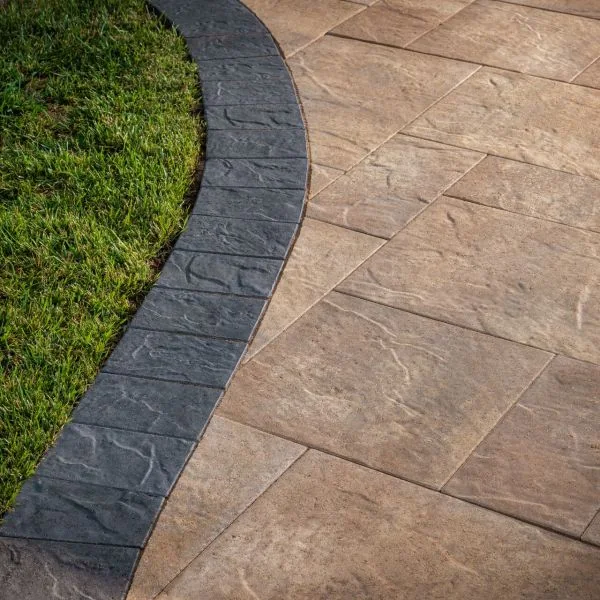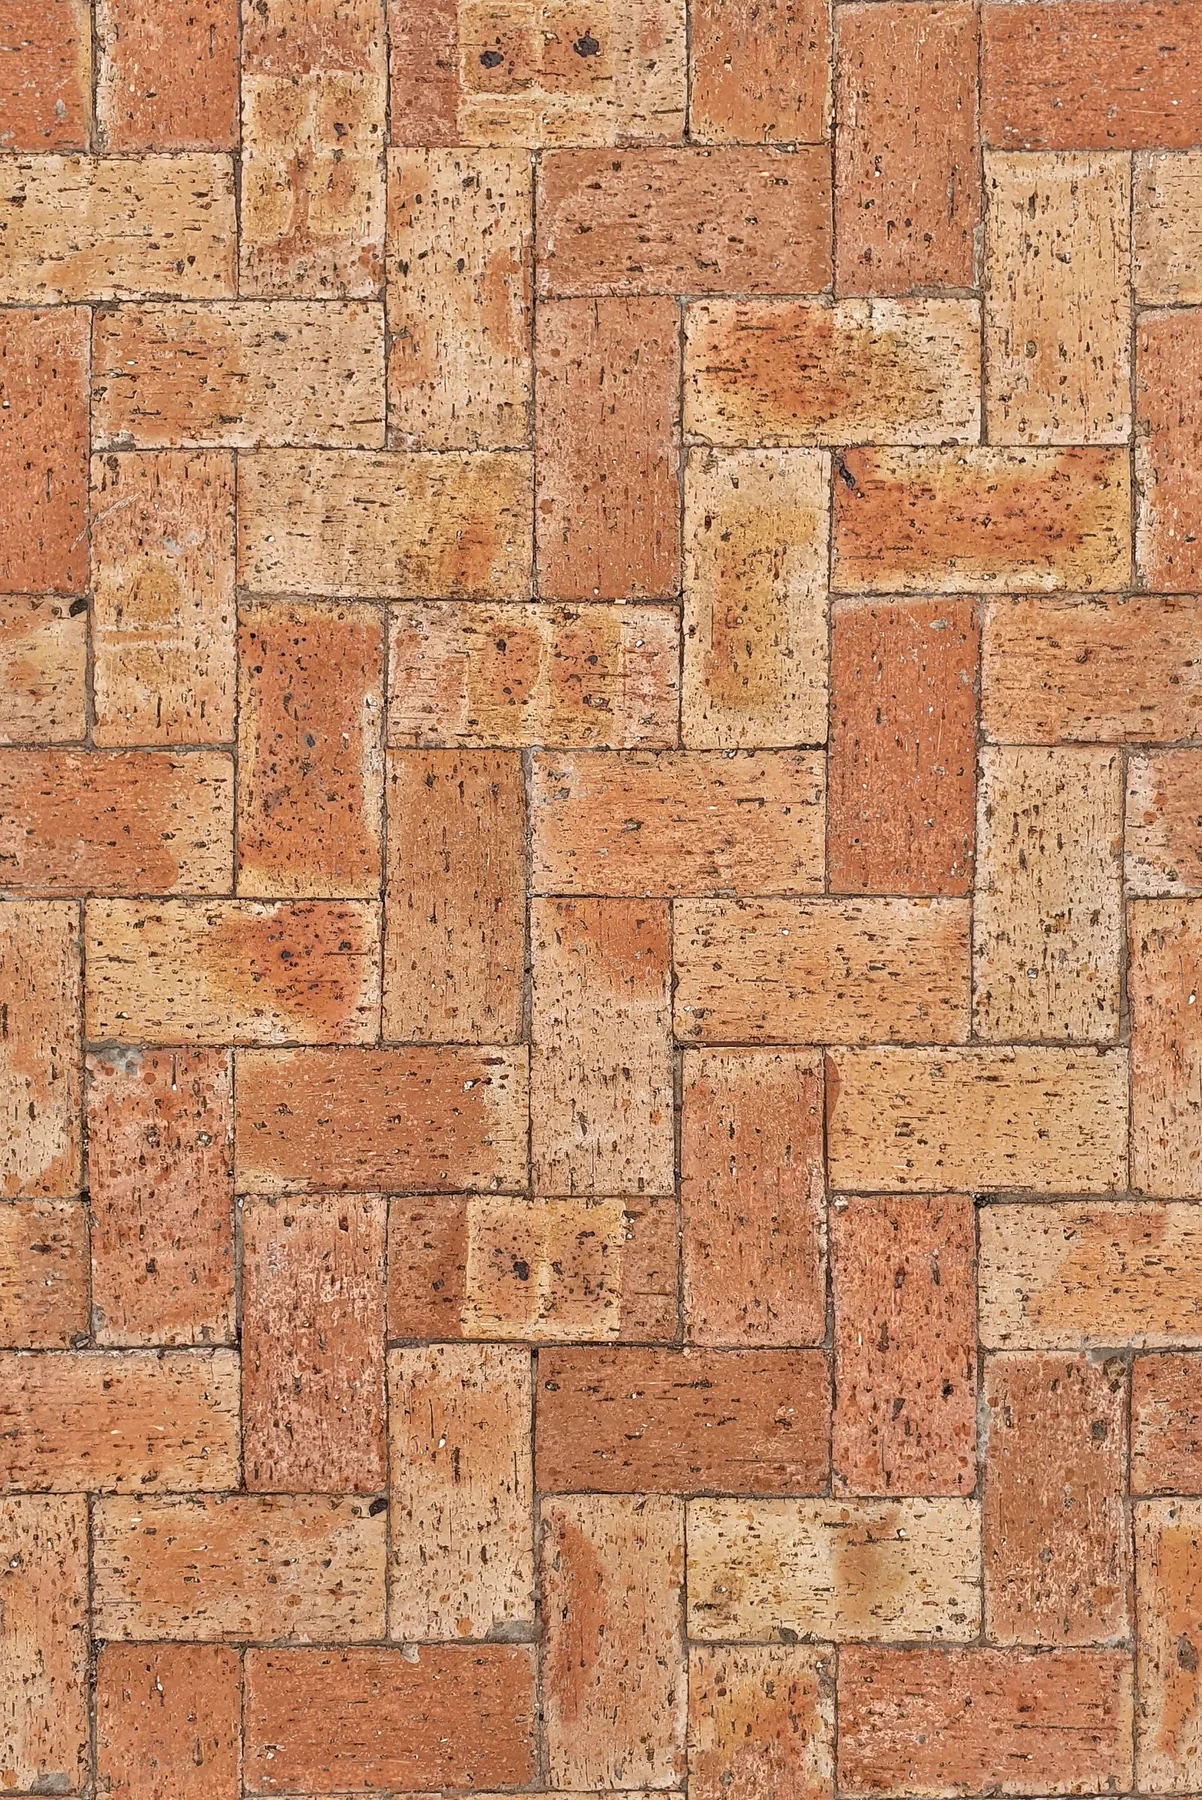
Look at the patio perimeter before the expanse in the middle. A doorway, a step, or an angled boundary can leave awkward cuts in an otherwise appealing paving pattern. Comparing large slabs and smaller units across the actual plan makes those compromises visible before installation.
Inspect the perimeter before the middle
A paving pattern may look composed across its central field but produce awkward pieces beside a door, post, drain, or curved edge. Ask for the proposed units and joints to be shown across the complete area. The perimeter often reveals the consequences of the selection more clearly than a repeating sample.
Compare the pattern with furniture drawn in place. Much of the center may be covered by a table or rug, while the edges remain visible every day.
Start the pattern at a visible threshold
Ask the installer to show where the layout begins and what happens at the opposite edge. Shifting the starting line may change the cuts beside a door or a prominent stair. Compare those consequences before approving the field pattern alone.
Include the dimensions of the actual product and the specified joints. Nominal sizes on a mood board are not enough to establish the finished layout. If the room has a curve or an awkward post, request a close view of that junction. The decision is ready when both the broad rhythm and the highly visible interruptions have a deliberate answer.
Make two versions of the layout
| Version | What to examine |
|---|---|
| A simple continuous field | Calmness, cuts, and relationship to the house |
| A field with borders or bands | Whether the added lines clarify a threshold or merely add noise |
Unit size alone does not determine which version suits a small yard. The room's shape, installation system, furniture, and existing architecture all affect the result.
Ask the contractor to confirm suitability and construction requirements for the exact product. Keep those technical decisions connected to the aesthetic layout.