OUTDOOR LIVING, THOUGHTFULLY CONSIDERED
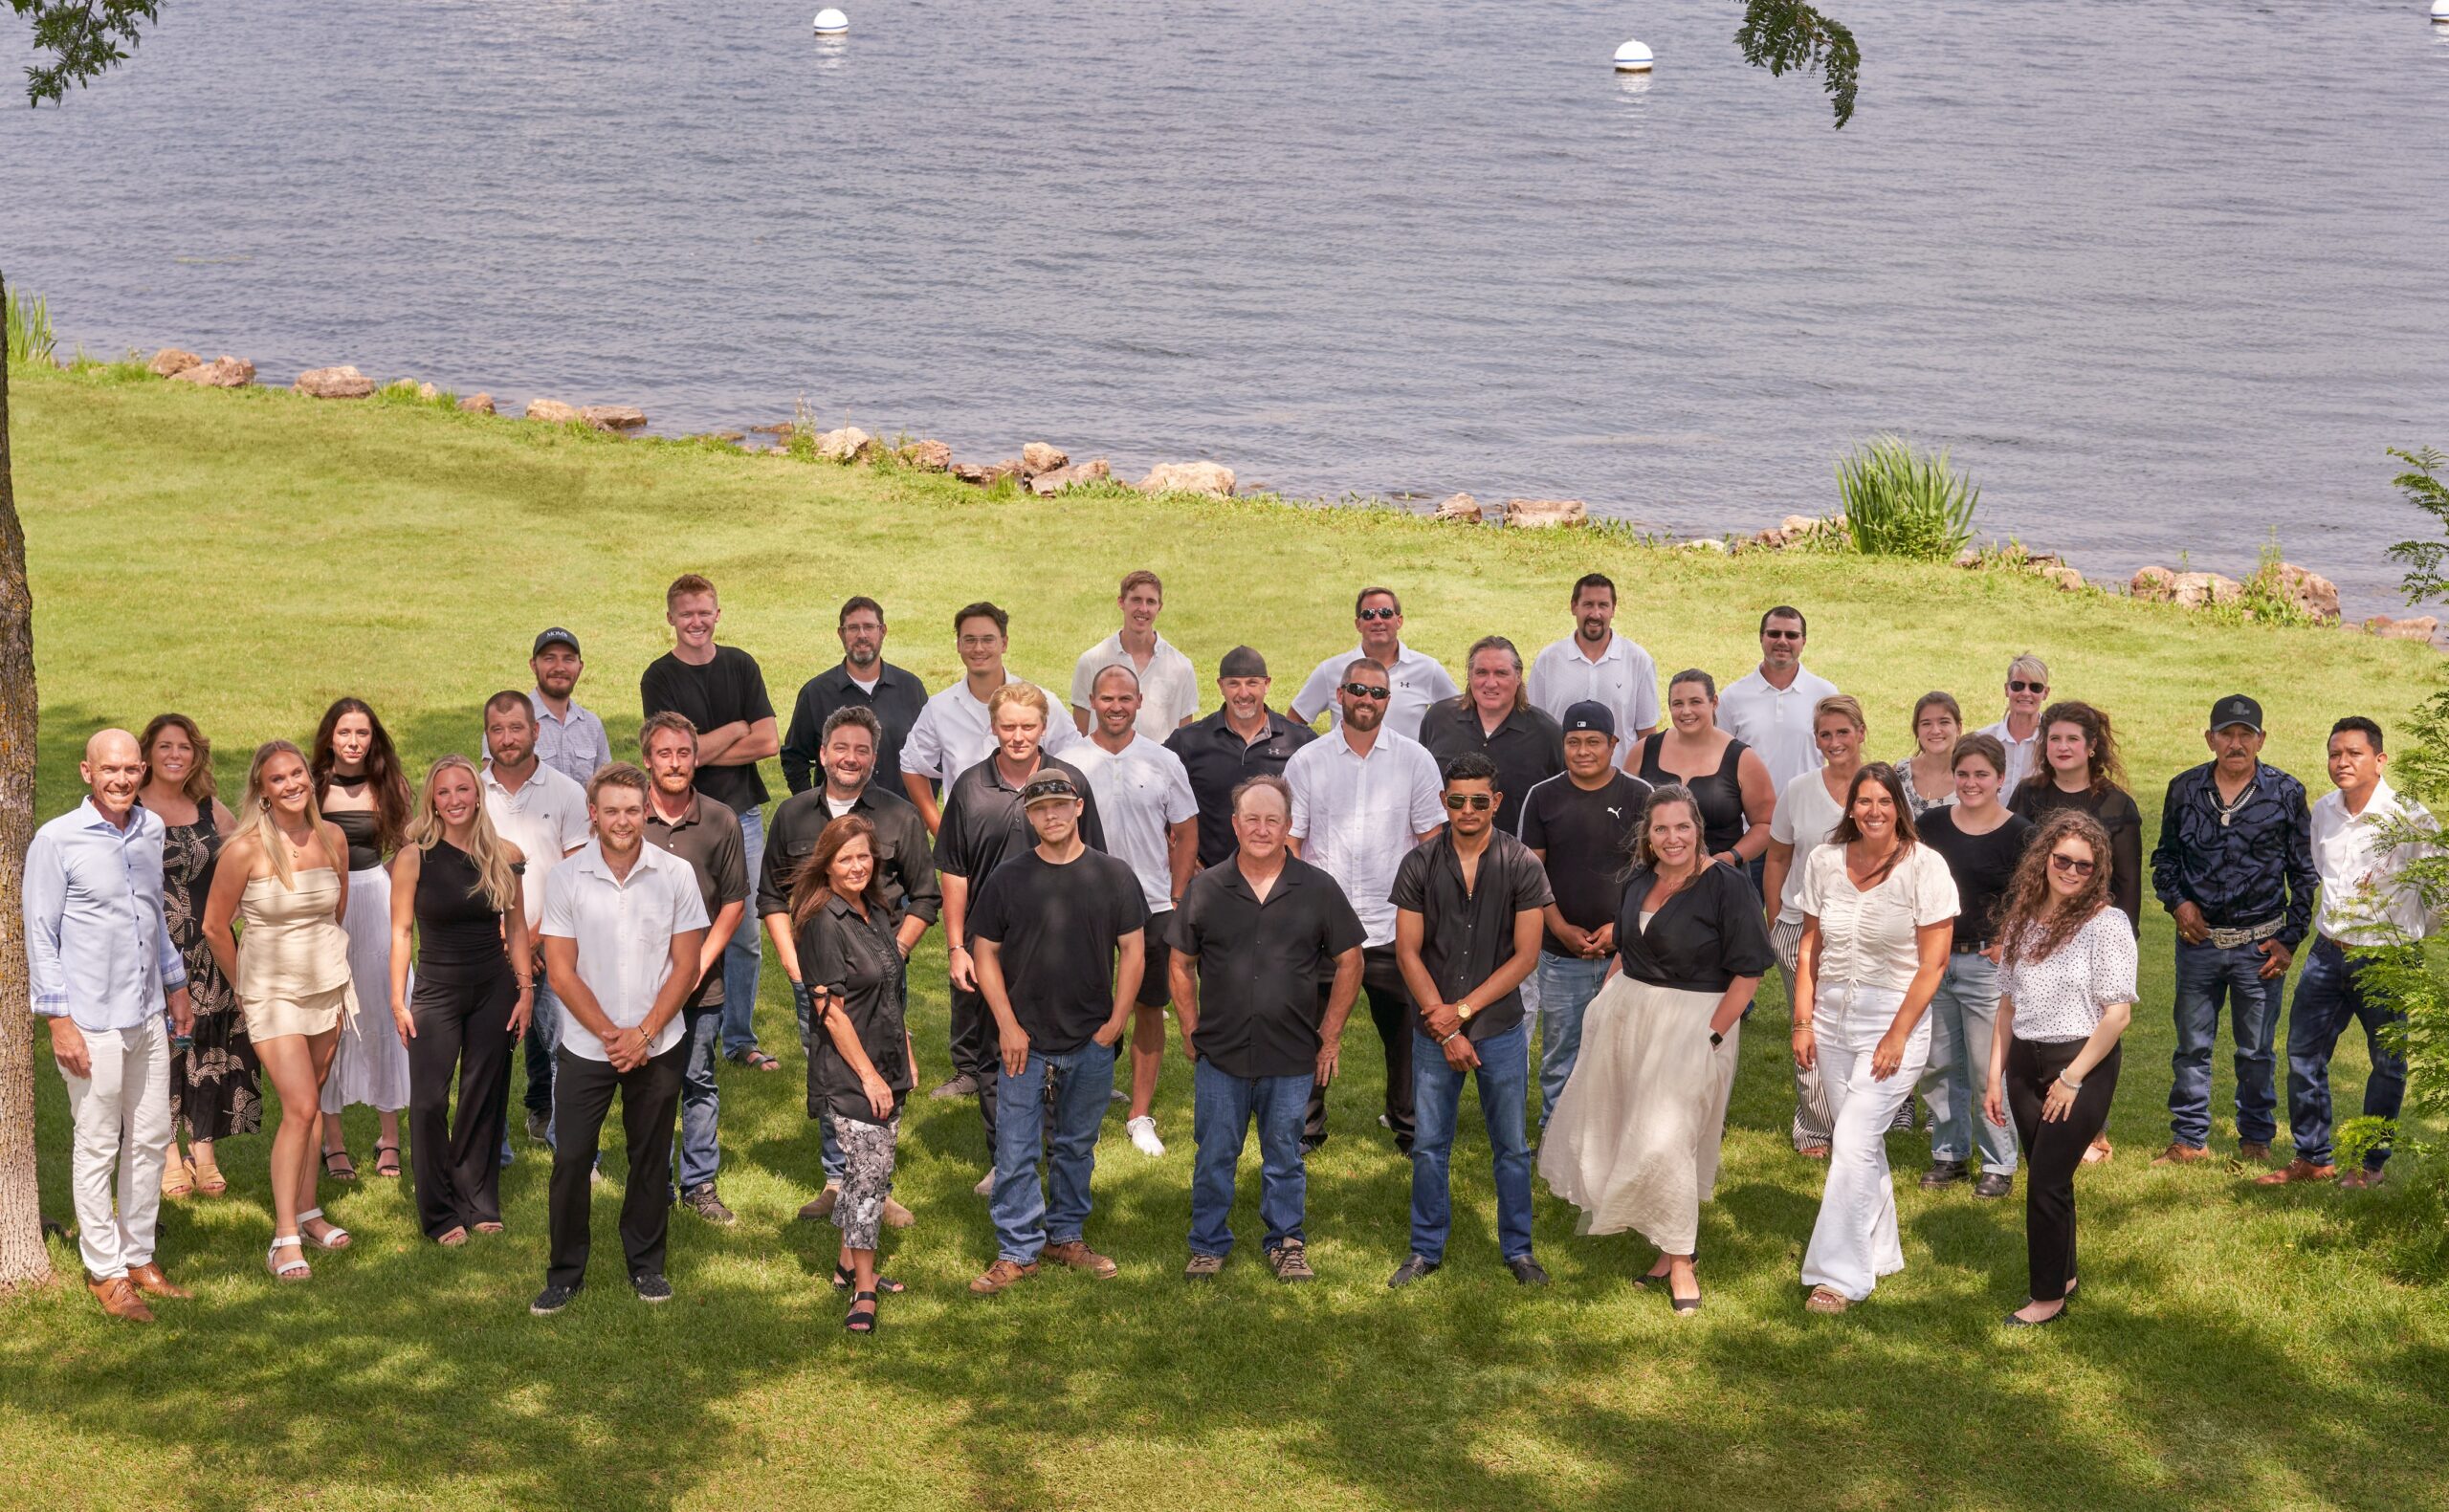
The people behind the name.
Jim Sweeney and Craig Weckman have built a Minnesota practice around the connections between a house, its garden and the people who live there.
Jim Sweeney & Craig Weckman
Jim Sweeney is the founder and CEO; Craig Weckman is his business partner and chief operating officer. Together they lead a company whose work reaches from garden walls and lakeside terraces to kitchens and living rooms. Landscape and interior designers share the practice with construction and fine-gardening teams. That range matters when a project crosses the back threshold: someone has to consider both sides of the door.
In the portfolio, a porch rarely reads as an isolated addition. The ceiling, openings, furniture and view all have a part to play. The garden continues the conversation with the house.


The beginning
Sweeney founded Mom’s Landscaping in 1993. The name came from his own childhood, in a household with eight siblings, and the patience and care he associated with his mother. The early business was modest: a small crew and a lawnmower. Its eventual name, Mom’s Design Build, reflects a much broader practice, while retaining that unusually personal starting point.
The company’s home is Shakopee, Minnesota, and its work takes it across the Twin Cities. The portfolio moves between compact city properties, suburban gardens and homes along the lakes.
Finding their kind of work
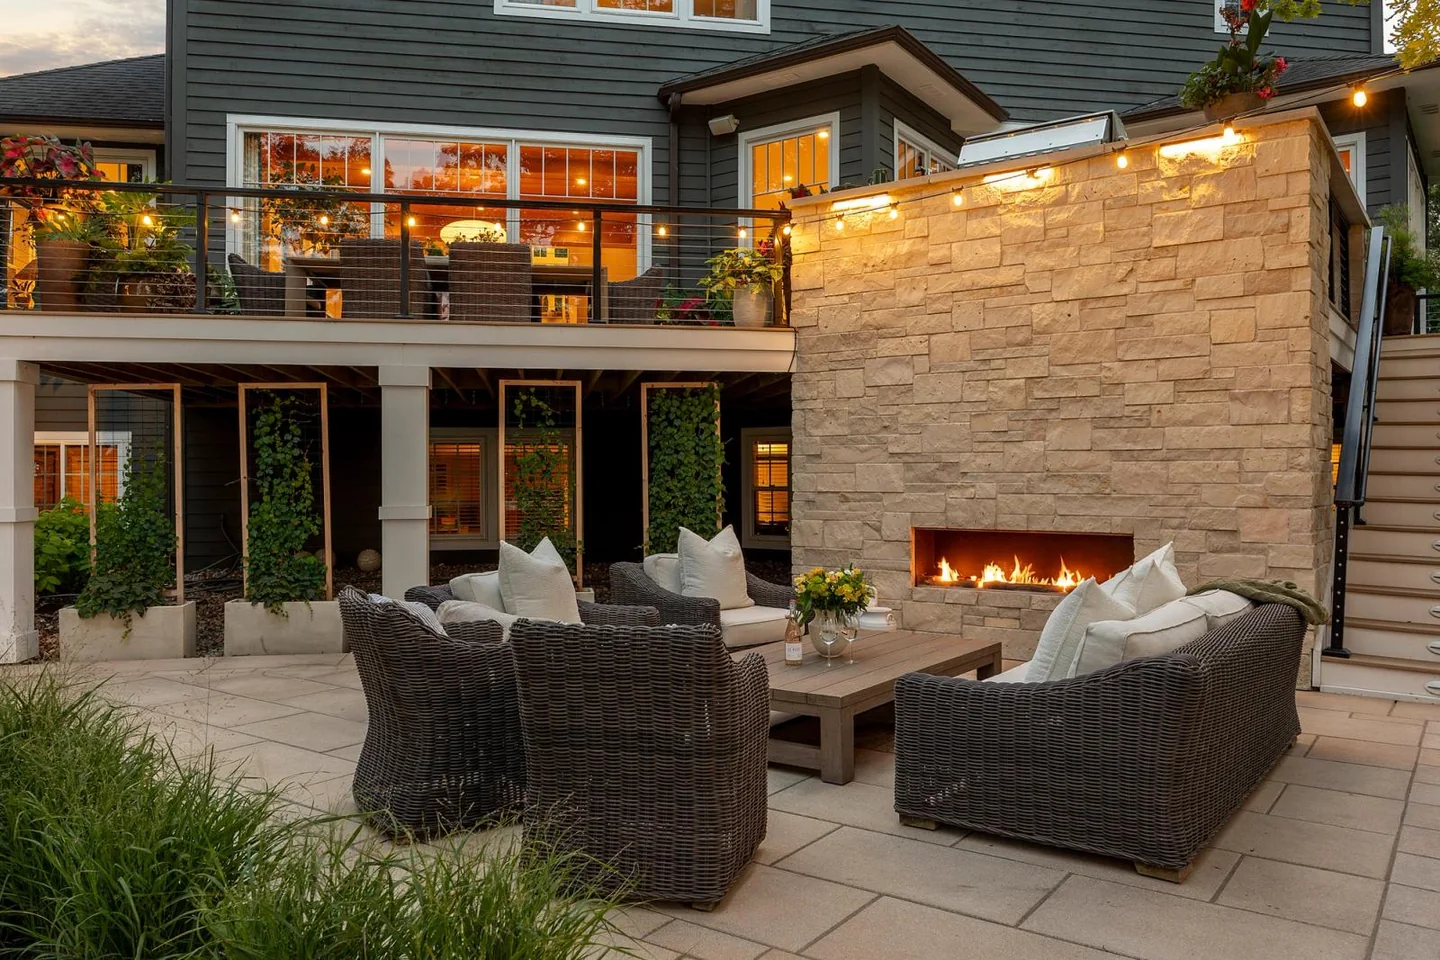
Outdoor rooms are a particularly revealing part of the work. At Hidden Lakeside Haven, a stone fireplace gives a lower terrace a gathering point while another furnished level sits above it. At Canopy Porch, skylights bring daylight into a roofed room, with separate places for dining and conversation. Shelter is only one part of the design; what happens beneath it is equally specific.
The firm’s landscape architecture, interior remodeling and fine-gardening services allow those spaces to be considered at different scales, from the overall layout to the planting around a seat.
A project that tells the story
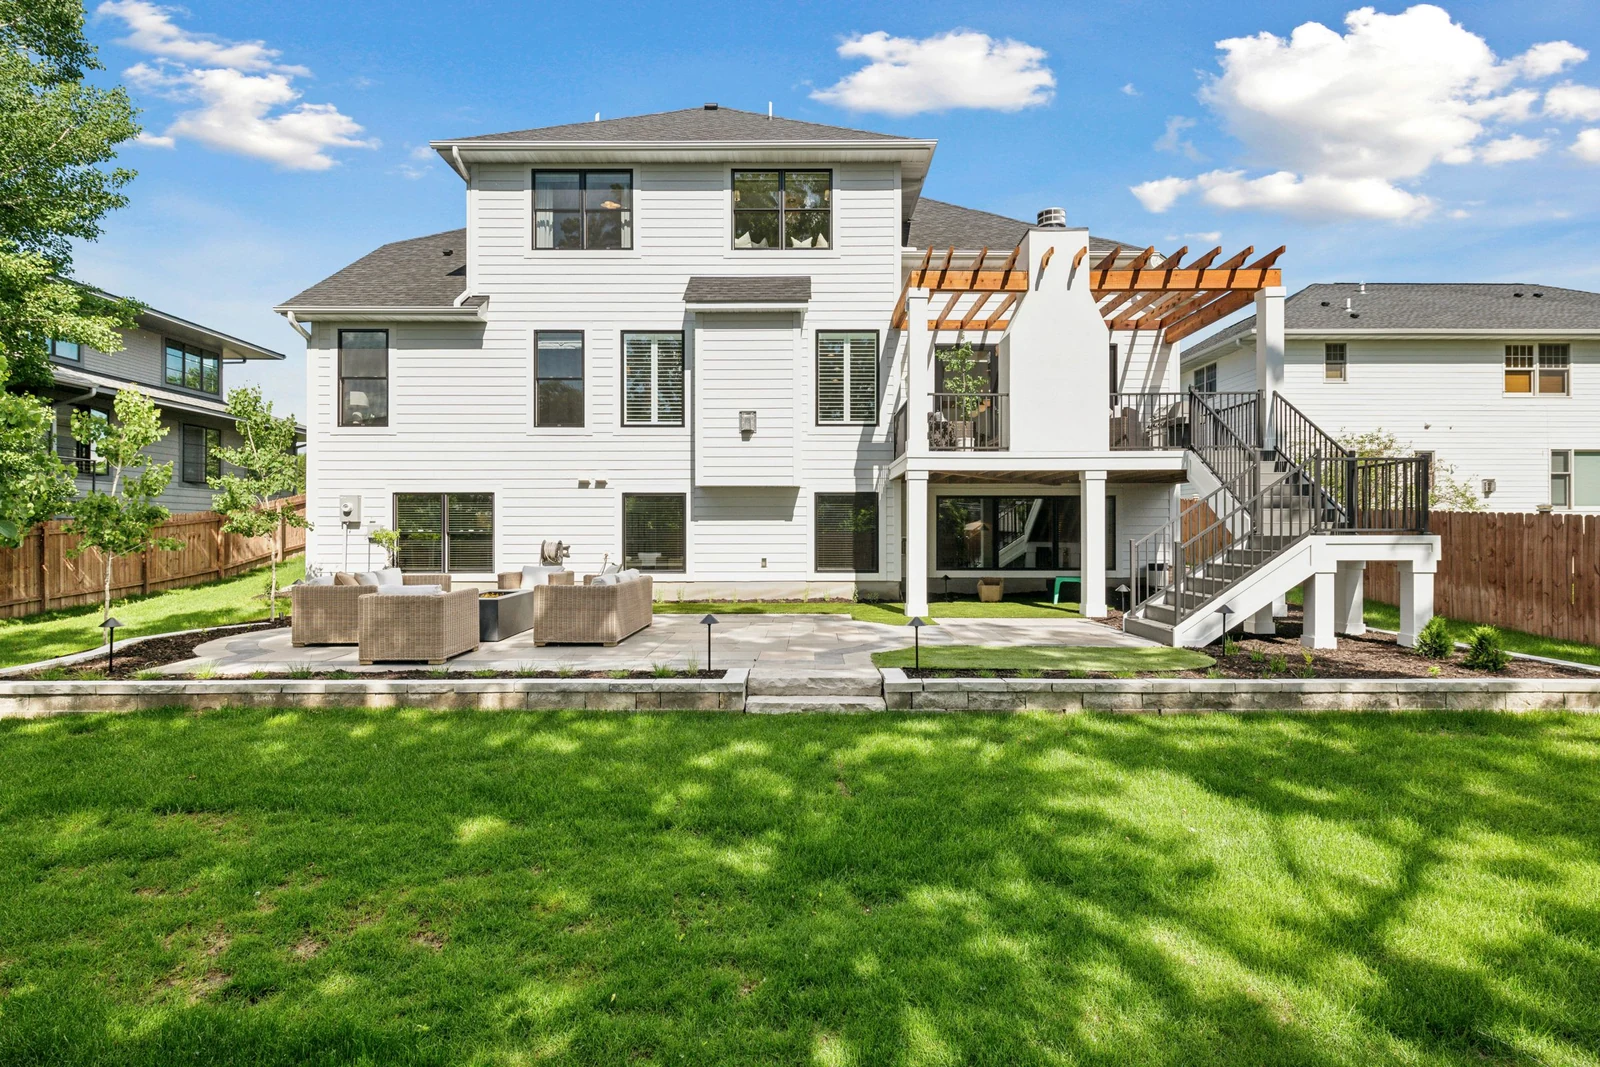
Urban Oasis in St. Paul began with the memory of a childhood porch. That brief led to a new porch, a fireplace patio and a different route through the garden. At Edina Hearth Hideaway, designer Becca Bastyr reworked the relationship between an existing deck and the area below it. Neither story rests on adding the most features. The interest is in arranging familiar things so they work together.
Those projects show why an owner’s recollection or routine can be a more useful design clue than a list of finishes.

Around the design table
The company uses Buildertrend to keep project information together during design and construction. Its service mix also provides a route beyond installation, through residential fine gardening. A finished terrace may stay much the same from year to year; the plants around it will not. Continuing care is a practical part of a planted design’s future.
For a homeowner, the useful starting point is the daily life the space should support: where dinner happens, where children play and where someone wants a quiet moment.
Away from the plans
The word Mom’s is not a surname, and it is not an invented character. It is Sweeney’s reference to a person who made a busy household feel cared for. Decades after the first landscaping jobs, that remains the small, human detail behind the company name.
FROM THE PORTFOLIO