OUTDOOR LIVING, THOUGHTFULLY CONSIDERED
Beyond the back door.
A deck-building family business grows into a practice for entire outdoor rooms, with the connection to home still at its center.
The Esh family
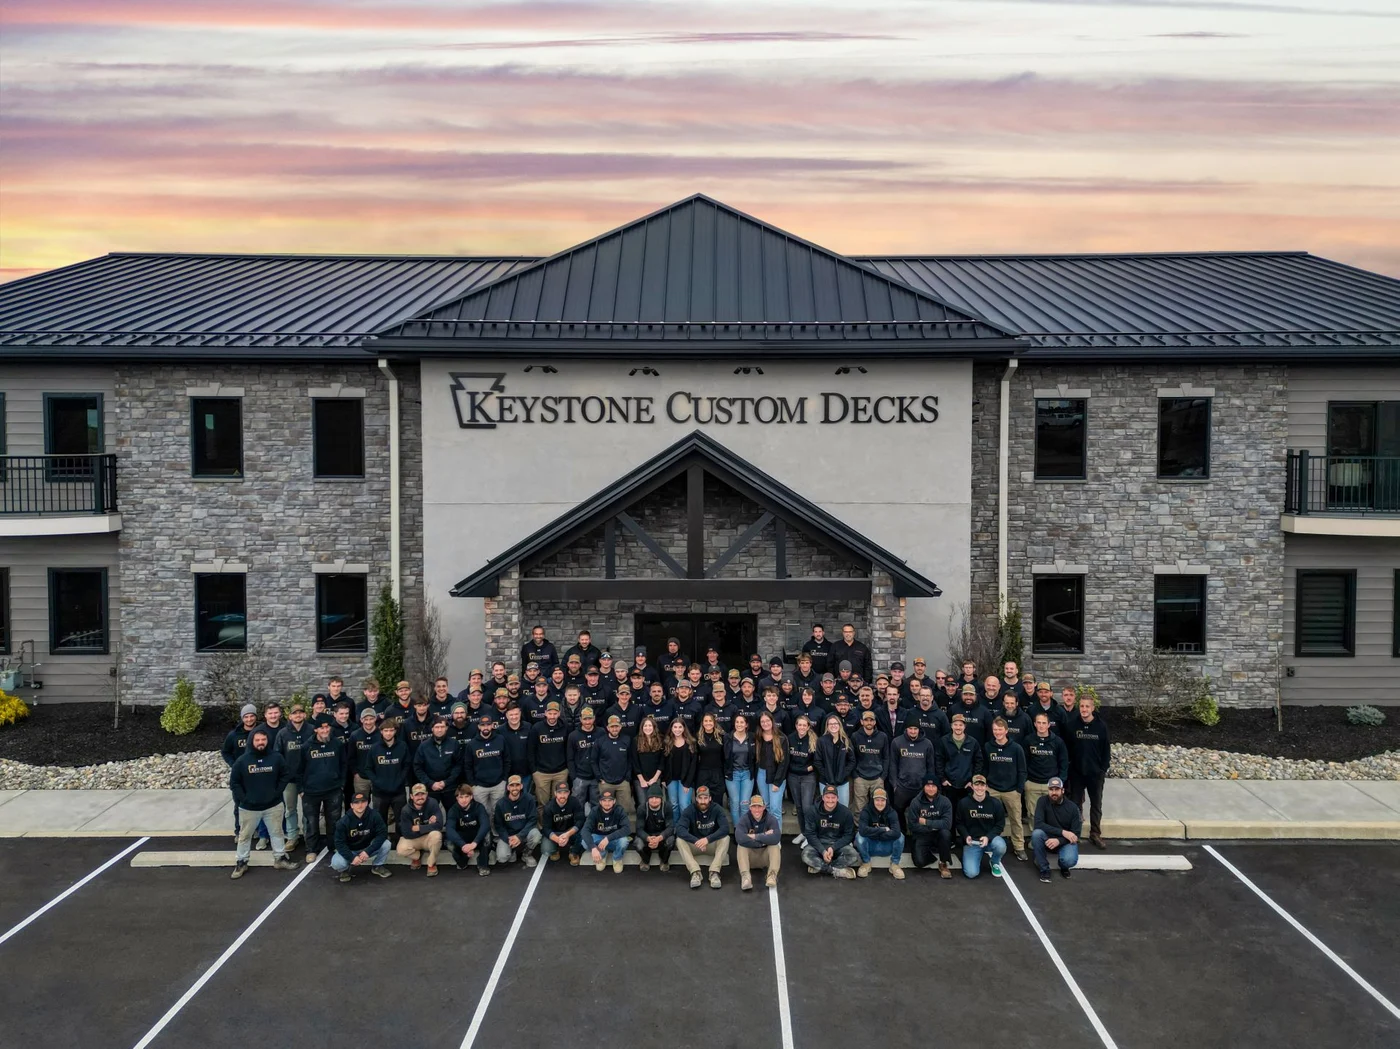
Amos Esh founded Keystone in 1983. His sons Michael, Tim and Marv became central to the family business as its work expanded from decks into larger outdoor living projects. Today the company works through several regional teams, with its Pennsylvania showroom in East Earl.
The continuity is visible in the portfolio: the deck is still there, but it may now sit beside a covered dining room, a masonry fireplace or a pool. Those elements are planned as parts of one place.
The beginning
The business began with custom decks. As homeowners asked for more ways to use the space beside their houses, Keystone added porches, kitchens, patios and other outdoor features. Its current Outdoor Living name describes that wider scope.
A deck and an outdoor room pose different questions. A roof changes the light reaching the house. A fireplace needs a place for people to gather. A pool introduces wet feet and new routes. The company’s evolution is reflected in projects where those questions meet at the same back door.
Finding their kind of work
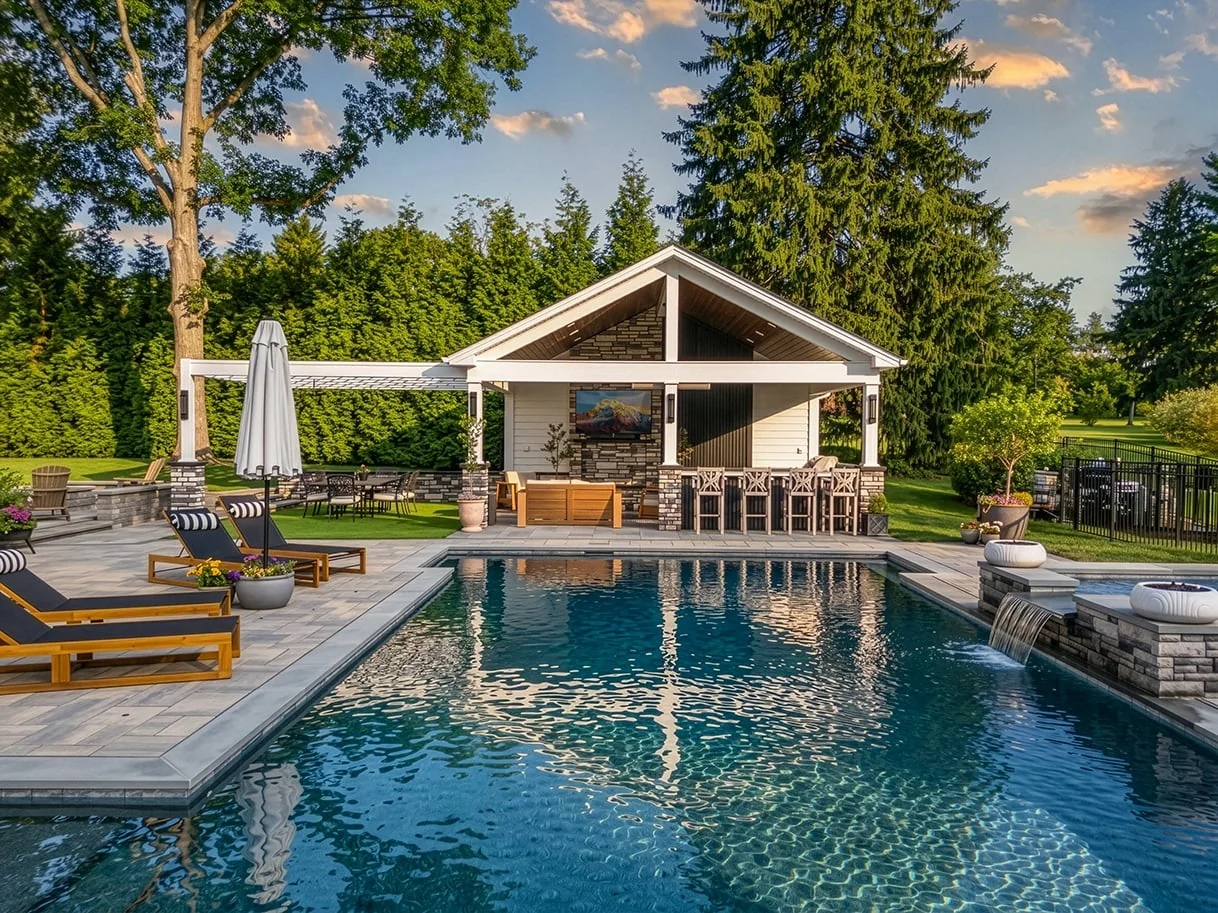
Covered spaces give much of Keystone’s work its architectural character. Columns, vaulted ceilings, stone and timber distinguish one room from another. Some projects keep a generous open deck beside the shelter; others extend toward a pool or down to a terrace.
The most instructive views show the whole relationship. A chair beneath a porch roof and a lounger at the water’s edge belong to different parts of the same day. A successful layout lets people move naturally between them.
A project that tells the story
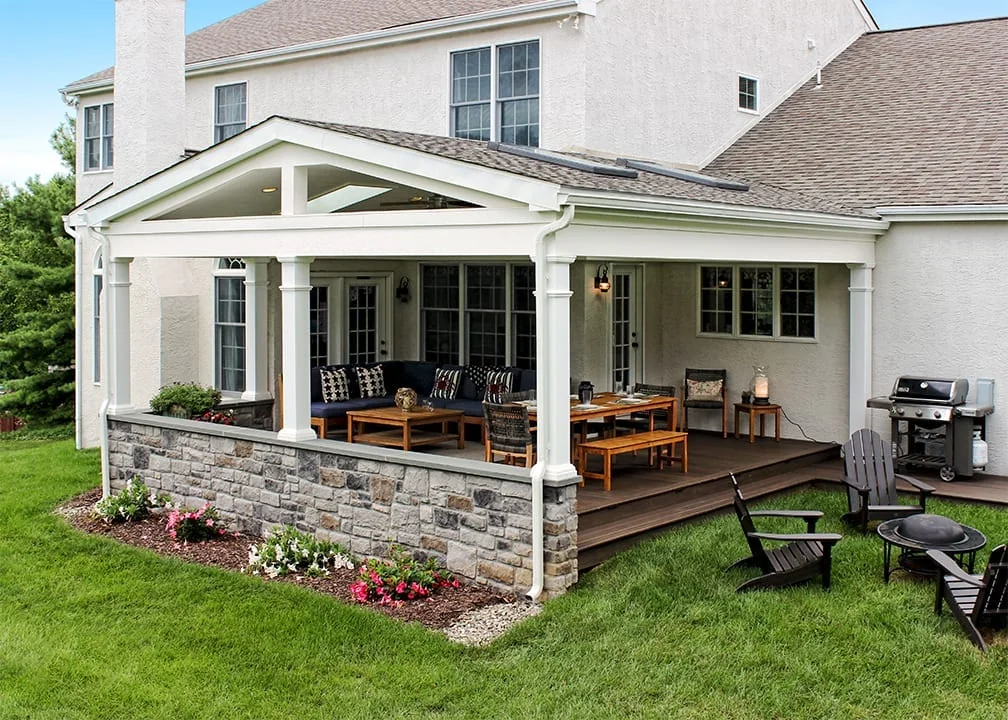
A Malvern porch illustrates the usefulness of a precise architectural move. Four skylights bring daylight through the roof above a compact gathering space. The ceiling shelters the room without making the opening to the lawn disappear.
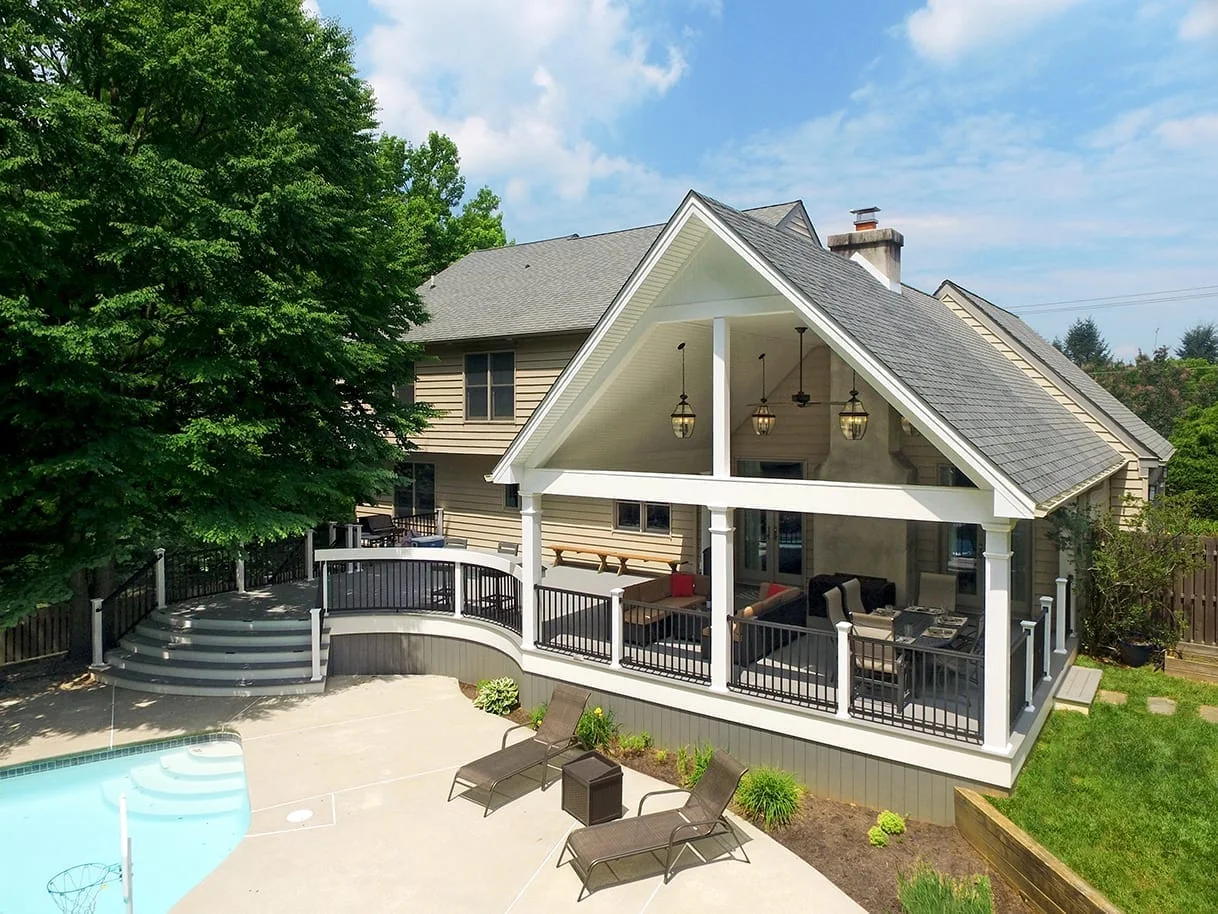
Other Malvern projects pair a vaulted porch with a pergola or connect an open deck to the pool below. Seen together, they make a useful comparison: similar ingredients can produce very different relationships between shelter, sun and the house.
Around the design table
Keystone’s published process begins with an at-home conversation about ideas, products and budget. Drawings, three-dimensional renderings and a walkthrough follow before the features are finalized in a contract. Final drafting and permitting precede construction, with an assigned crew foreman serving as a daily contact on site.
That sequence gives homeowners a chance to discuss scale and arrangement before materials arrive. A rendering can make a roof’s size, the position of a fireplace or the space around a dining table easier to understand than a finish sample can.
Away from the plans
The company also supports For One Life, a nonprofit working with children, education and community development in India. Keystone identifies contributions from its projects as part of that relationship. It is a glimpse of the family business beyond its Pennsylvania showroom and construction sites.